Skip main navigation
Sold for $500,000
  • $500,000

    24 Pinetop Drive, Shirley, NY 11967

    3beds
    --sqft
    Single Family Residence, Residential
    Built in 1973
    10,019 Square Feet Lot
    $563,600 Zestimate®
    $--/sqft
    $3,481 Estimated rent

    Home value

    $563,600

    $535,000 - $592,000

    $3,481/mo

    Zestimate® history
    Loading
    Loading...

    Owner options

    List your home for rent

    $3,481/mo

    Rent Zestimate®

    Find your next renter with Zillow Rental Manager. Plus, with online applications, you can quickly screen prospective tenants – for free.

    Learn more

    $3,481/mo

    Rent Zestimate®

    Refinance and save

    $3,425/mo

    Est. payment

    Refinancing to a lower rate could help reduce your monthly payments and save thousands over the life of the loan.

    See today's rates

    $3,425/mo

    Est. payment

    Explore your selling options

    Work with a Zillow partner agent

    Leverage their expertise and Zillow's premium Showcase listings to get your home seen by more buyers.

    Get started

    List with your own agent

    Get your home in front of millions of buyers by listing it on Zillow.

    Learn how to do it

    Sell it yourself

    Take full control of how buyers see your home on Zillow by listing For Sale by Owner (FSBO).

    List your home

    What's special

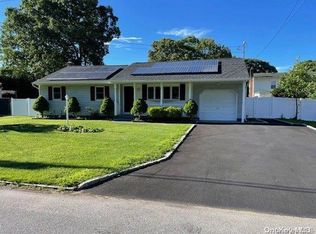
    Welcome to your dream home in the desirable Tangiers section of Shirley! This immaculate 3-bedroom ranch offers a perfect blend of comfort, style, and modern amenities. Move-in ready and impeccably maintained, this home is ideal for anyone seeking convenience and charm in a fantastic location. Step inside to discover an inviting layout featuring a spacious living area bathed in natural light. The eat-in kitchen is a culinary enthusiast's delight, boasting ample counter space, modern appliances, and a cozy dining area perfect for enjoying meals. Adjacent to the kitchen, the formal dining room provides an elegant setting for hosting dinner parties and special occasions. This home is equipped with state-of-the-art solar panels, ensuring energy efficiency and significant savings on utility bills. The split central air conditioning system with heating and cooling offers year-round comfort, allowing you to enjoy every season in perfect climate-controlled conditions. A Pellet Stove is a great addition to heat your home comfortably. One of the standout features of this property is the full, unfinished basement. This versatile space offers endless possibilities for customization, whether you envision a home gym, a workshop, or additional storage. Outside, the private fenced-in yard is an oasis of tranquility. The rear deck is perfect for relaxing, barbecuing, and entertaining guests, providing a seamless indoor-outdoor living experience. You and your pets will enjoy the safety and freedom of the enclosed yard, making it an ideal setting. The home also includes an attached 1-car garage And a Large Paver driveway that can hold 4 cars providing secure parking and additional storage. With a robust 200 Amp electrical system and a 4-year-old architectural GAF roof, you can rest assured that the home's infrastructure is modern and reliable. Situated in the vibrant Tangiers section, this property enjoys a prime location with easy access to local amenities, schools, parks, and transportation. Whether you are a first-time homebuyer or looking to downsize, this delightful ranch offers everything you need and more. Don't miss this opportunity to own a piece of paradise in Shirley. Schedule your private tour today and experience the perfect blend of comfort, convenience, and contemporary living!, Additional information: Appearance:Diamond,Separate Hotwater Heater:Y

    Zillow last checked:

    Listing updated:

    Listed by:

    Deborah A. Sinensky CBR 631-742-7091,

    Coldwell Banker M&D Good Life 631-929-3700,

    Eric P. Sinensky CBR 631-965-2706,

    Coldwell Banker M&D Good Life

    Bought with:

    Stella Branigan, 10401364066

    Signature Premier Properties

    Peter J. Tarantino, 10401359104

    Signature Premier Properties

    Source: OneKey® MLS as distributed by MLS GRID,MLS#: L3554132MLS Logo

    Facts & features

    Interior

    Bedrooms & bathrooms
    • Bedrooms: 3
    • Bathrooms: 1
    • Full bathrooms: 1
    Bedroom 1
    • Description: Large Bedroom
    • Level: First
    Bedroom 1
    • Description: Nice bright Bedroom
    • Level: First
    Bedroom 1
    • Description: Spacious with big closets
    • Level: First
    Bathroom 1
    • Description: Full Bath
    • Level: First
    Other
    • Description: 1 Car Attached Garage
    • Level: First
    Other
    • Description: Full Unfinished Basement
    • Level: Basement
    Dining room
    • Description: Formal Dining Room
    • Level: First
    Family room
    • Description: Lovely Family Room
    • Level: First
    Kitchen
    • Description: Eat In Kitchen with Updated Appliances
    • Level: First
    Heating
    • Oil, Hot Water
    Cooling
    • Central Air
    Appliances
    • Included: Dishwasher, Dryer, Freezer, Refrigerator, Washer, Oil Water Heater
    Features
    • Ceiling Fan(s), Cathedral Ceiling(s), Eat-in Kitchen, Entrance Foyer, Master Downstairs, Formal Dining, First Floor Bedroom
    • Flooring: Hardwood
    • Windows: Storm Window(s), Insulated Windows, Blinds, Drapes, Screens, Skylight(s)
    • Basement: Full,Unfinished
    • Attic: Pull Stairs,Full
    • Number of fireplaces: 1
    • Fireplace features: Pellet Stove

    Property

    Parking
    • Parking features: Attached, Garage Door Opener, Private
    Features
    • Patio & porch: Deck
    • Exterior features: Mailbox
    • Fencing: Fenced
    Lot
    • Size: 10,019 Square Feet
    • Dimensions: 100 x 100
    • Features: Level, Sprinklers In Front, Sprinklers In Rear
    Details
    • Parcel number: 0200936000200028000

    Construction

    Type & style
    • Home type: SingleFamily
    • Architectural style: Ranch
    • Property subtype: Single Family Residence, Residential
    Materials
    • Vinyl Siding
    Condition
    • Year built: 1973

    Utilities & green energy

    • Sewer: Cesspool
    • Water: Public
    • Utilities for property: Trash Collection Public
    Green energy
    • Energy generation: Solar

    Community & HOA

    Community
    • Security: Security System
    HOA
    • Has HOA: No
    Location
    • Region: Shirley

    Financial & listing details

    • Tax assessed value: $375,000
    • Annual tax amount: $7,581
    • Date on market: 11/21/2024
    • Listing agreement: Exclusive Right To Lease

    Price history

    DateEventPrice
    8/28/2024Sold$500,000+8.9%
    Source: OneKey® MLS as distributed by MLS GRID #L3554132 Report a problem
    6/8/2024Pending sale$459,000
    Source: OneKey® MLS as distributed by MLS GRID #3554132 Report a problem
    5/24/2024Listed for sale$459,000+227.9%
    Source: OneKey® MLS as distributed by MLS GRID #3554132 Report a problem
    2/2/2011Sold$140,000+3.7%
    Source: Agent Provided Report a problem
    11/13/2010Pending sale$135,000
    Source: WORLDSELECT� #292710 Report a problem
    10/29/2010Listed for sale$135,000-63.9%
    Source: WORLDSELECT� #292710 Report a problem
    8/16/2010Sold$374,072+30.3%
    Source: Public Record Report a problem
    8/4/2004Sold$287,000+172%
    Source: Public Record Report a problem
    1/22/1999Sold$105,500
    Source: Public Record Report a problem

    Public tax history

    YearProperty taxesTax assessment
    2025-- $1,800
    2024-- $1,800
    2023-- $1,800
    2022-- $1,800
    2021-- $1,800
    2020-- $1,800
    2019-- $1,800
    2018-- $1,800
    2017$7,037 $1,800 -10%
    2016-- $2,000 +11.1%
    2015-- $1,800
    2014-- $1,800
    2013-- $1,800 -20%
    2012-- $2,250
    2011-- $2,250
    2010-- $2,250
    2009-- $2,250
    2008-- $2,250
    2007$6,239 +29.1%$2,250
    2005$4,834 +6.3%$2,250
    2004$4,548 +6.7%$2,250
    2003$4,263 +6.3%$2,250
    2002$4,011 $2,250
    Find assessor info on the county website

    Neighborhood: 11967

    Nearby schools

    GreatSchools rating
    Schools provided by the listing agent
    • Middle: William Floyd Middle School
    • High: William Floyd High School

    Source: OneKey® MLS as distributed by MLS GRID. This data may not be complete. We recommend contacting the local school district to confirm school assignments for this home.

    Get a cash offer in 3 minutes
    Find out how much your home could sell for in as little as 3 minutes with a no-obligation cash offer.
    Estimated market value
    $563,600
    Get a cash offer in 3 minutes
    Find out how much your home could sell for in as little as 3 minutes with a no-obligation cash offer.
    Estimated market value
    $563,600