Pinewater Farm is a gorgeous, mature community west of Rehoboth Beach on Pinewater Neck, nestled along the shorelines of Burton and Hopkins Prongs. The community offers private water access for boating (private boat ramp and dock on Hopkins Prong) and enjoyment of this amazing community. The boat ramp and dock connect to Rehoboth Bay and the Atlantic Ocean. This is a hidden gem, the house is sturdily built and in very good condition, with a newer roof (<10 years), new HVAC, new hot water heater heater (both in 2021) and more. The neighborhood and the yard of this lovely home is beautifully landscaped with grand, mature trees and many flowering bushes and trees, including a huge weeping cherry tree, several dogwood trees, lilacs, and so much more. There is a lovely partial water view of Hopkins Prong from the front of the house. The setting is quiet and peaceful and waiting for the new owner to make this amazing property their own. There are 3 bedrooms, 2 full baths, separate laundry room and a large four-season sunroom lined with sliding windows in the rear of the house. Both the sunroom and dining room have walkouts to the newer trex-type deck. It is easy to imagine putting up a nice large hammock and relaxing in the beautiful, secluded back yard, enjoying a nice cold iced tea and a good book. Come see this beautiful property and fall in love with this amazing neighborhood! PROFESSIONAL INTERIOR PHOTOS WILL BE ADDED BY SATURDAY 4/20.
Sold for $545,000
$545,000
24 Pinewater Dr, Harbeson, DE 19951
3beds
2,448sqft
Single Family Residence
Built in 1996
0.75 Acres Lot
$589,800 Zestimate®
$223/sqft
$2,983 Estimated rent
Home value
$589,800
$560,000 - $619,000
$2,983/mo
Zestimate® history
Owner options
List your home for rent
$2,983/mo
Rent Zestimate®
Find your next renter with Zillow Rental Manager. Plus, with online applications, you can quickly screen prospective tenants – for free.
$2,983/mo
Rent Zestimate®
Refinance and save
$2,654/mo
Est. payment
Refinancing to a lower rate could help reduce your monthly payments and save thousands over the life of the loan.
$2,654/mo
Est. payment
Explore your selling options
Work with a Zillow partner agent
Leverage their expertise and Zillow's premium Showcase listings to get your home seen by more buyers.
Get startedList with your own agent
Get your home in front of millions of buyers by listing it on Zillow.
Learn how to do itSell it yourself
Take full control of how buyers see your home on Zillow by listing For Sale by Owner (FSBO).
List your homeWhat's special
Zillow last checked:
Listing updated:
Listed by:
Michele Petrillo 301-518-2130,
Long & Foster Real Estate, Inc.,
Co-Listing Agent: Adam Ksebe 302-864-8643,
Long & Foster Real Estate, Inc.
Bought with:
Michael Steinberg, RS0026193
Patterson-Schwartz-Rehoboth
Source: Bright MLS,MLS#: DESU2060338
Facts & features
Interior
Bedrooms & bathrooms
- Bedrooms: 3
- Bathrooms: 2
- Full bathrooms: 2
- Main level bathrooms: 2
- Main level bedrooms: 3
Rooms
- Room types: Living Room, Dining Room, Primary Bedroom, Bedroom 2, Bedroom 3, Kitchen, Sun/Florida Room, Laundry, Bathroom 2, Primary Bathroom
Basement
- Area: 0
Heating
- Forced Air, Propane
Cooling
- Central Air, Electric
Appliances
- Included: Microwave, Built-In Range, Dishwasher, Dryer, Self Cleaning Oven, Oven/Range - Electric, Refrigerator, Washer, Water Conditioner - Owned, Water Dispenser, Water Heater, Water Treat System
- Laundry: Main Level, Has Laundry, Washer In Unit, Dryer In Unit, Laundry Room
Features
- Attic, Attic/House Fan, Breakfast Area, Ceiling Fan(s), Entry Level Bedroom, Family Room Off Kitchen, Floor Plan - Traditional, Eat-in Kitchen, Pantry, Primary Bath(s), Upgraded Countertops, Dry Wall, Vaulted Ceiling(s)
- Flooring: Carpet, Ceramic Tile
- Doors: Storm Door(s), Six Panel, Sliding Glass, French Doors
- Windows: Screens, Skylight(s), Sliding, Double Pane Windows, Window Treatments
- Has basement: No
- Number of fireplaces: 1
- Fireplace features: Gas/Propane
Interior area
- Total structure area: 2,448
- Total interior livable area: 2,448 sqft
- Finished area above ground: 2,448
- Finished area below ground: 0
Property
Parking
- Total spaces: 8
- Parking features: Storage, Garage Faces Side, Garage Door Opener, Built In, Attached, Driveway
- Attached garage spaces: 2
- Uncovered spaces: 6
Accessibility
- Accessibility features: Accessible Doors
Features
- Levels: One
- Stories: 1
- Pool features: None
- Has view: Yes
- View description: Pond
- Has water view: Yes
- Water view: Pond
- Waterfront features: Private Access, Pond
- Body of water: Burton Pond
Lot
- Size: 0.75 Acres
- Dimensions: 176.00 x 186.00
- Features: Backs to Trees, Landscaped, Rear Yard
Details
- Additional structures: Above Grade, Below Grade, Outbuilding
- Parcel number: 23417.1231.00
- Zoning: AR-1
- Special conditions: Standard
Construction
Type & style
- Home type: SingleFamily
- Architectural style: Ranch/Rambler
- Property subtype: Single Family Residence
Materials
- Frame, Vinyl Siding
- Foundation: Crawl Space
- Roof: Architectural Shingle
Condition
- Good
- New construction: No
- Year built: 1996
Details
- Builder model: The Delaware
Utilities & green energy
- Electric: 200+ Amp Service
- Sewer: Public Sewer
- Water: Well
- Utilities for property: Cable Available, Electricity Available, Propane, Sewer Available
Community & HOA
Community
- Subdivision: Pinewater Farm
HOA
- Has HOA: Yes
- Amenities included: Boat Ramp
- Services included: Common Area Maintenance, Road Maintenance, Snow Removal
- HOA fee: $200 annually
- HOA name: PINEWATER CIVIC ASSOCIATION
Location
- Region: Harbeson
Financial & listing details
- Price per square foot: $223/sqft
- Tax assessed value: $357,200
- Annual tax amount: $1,359
- Date on market: 4/20/2024
- Listing agreement: Exclusive Right To Sell
- Listing terms: Cash,Conventional
- Inclusions: Furnished As Shown Execept For Certain Pieces, List Of Items Seller Is Keeping Will Be Provided
- Exclusions: See List In Documents
- Ownership: Fee Simple
Price history
| Date | Event | Price |
|---|---|---|
| 7/22/2024 | Sold | $545,000-0.9%$223/sqft |
Source:  Bright MLS #DESU2060338 Report a problem Bright MLS #DESU2060338 Report a problem | ||
| 6/7/2024 | Contingent | $549,900$225/sqft |
Source: Bright MLS #DESU2060338 Report a problem | ||
| 5/6/2024 | Price change | $549,900-4.2%$225/sqft |
Source: Bright MLS #DESU2060338 Report a problem | ||
| 4/20/2024 | Listed for sale | $573,900$234/sqft |
Source: Bright MLS #DESU2060338 Report a problem | ||
Public tax history
| Year | Property taxes | Tax assessment |
|---|---|---|
| 2025 | $754 -44.5% | $178,600 +547.1% |
| 2024 | $1,360 +0.1% | $27,600 |
| 2023 | $1,359 +3.6% | $27,600 |
| 2022 | $1,312 +0.9% | $27,600 |
| 2021 | $1,300 +0.3% | $27,600 |
| 2020 | $1,296 | $27,600 |
| 2019 | $1,296 -0.1% | $27,600 |
| 2018 | $1,298 +7.1% | $27,600 |
| 2017 | $1,212 +9.9% | $27,600 |
| 2016 | $1,102 +4.7% | $27,600 |
| 2015 | $1,053 +0.7% | $27,600 |
| 2014 | $1,046 +2.9% | $27,600 |
| 2013 | $1,016 +0.4% | $27,600 |
| 2012 | $1,012 +11.1% | $27,600 |
| 2011 | $911 | $27,600 |
| 2010 | $911 +59.6% | $27,600 |
| 2009 | $571 | $27,600 |
| 2008 | -- | -- |
| 2007 | -- | -- |
| 2006 | -- | -- |
| 2005 | -- | -- |
| 2004 | -- | -- |
| 2003 | -- | -- |
| 2002 | -- | -- |
| 2001 | -- | -- |
Find assessor info on the county website
Neighborhood: 19951
Nearby homes
- $733,0004 bd4 ba2.7k sqft22 Pinewater Dr, Harbeson, DE 19951Off Market
- $653,3005 bd-- ba3.5k sqft26 Pinewater Dr, Harbeson, DE 19951Off Market
- $617,7003 bd3 ba2.5k sqft11 Dogwood Dr, Harbeson, DE 19951Off Market
- $996,1003 bd3 ba2.9k sqft25 Pinewater Dr, Harbeson, DE 19951Off Market
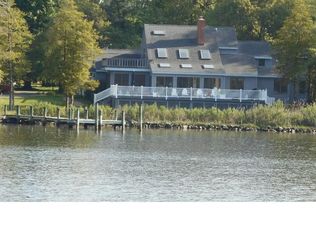
- $617,2004 bd-- ba2.6k sqft4 Sassafras Ln, Harbeson, DE 19951Off Market
- $153,400-- bd-- ba-- sqft9 Dogwood Dr, Harbeson, DE 19951Off Market
- $524,6003 bd-- ba2k sqft13 Dogwood Dr, Harbeson, DE 19951Off Market
- $472,3003 bd2 ba2.1k sqft28 Pinewater Dr, Harbeson, DE 19951Off Market
Nearby schools
GreatSchools rating
- 10/10Love Creek Elementary SchoolGrades: K-5Distance: 4.3 mi
- 7/10Beacon Middle SchoolGrades: 6-8Distance: 4.2 mi
- 8/10Cape Henlopen High SchoolGrades: 9-12Distance: 7.1 mi
Schools provided by the listing agent
- District: Cape Henlopen
Source: Bright MLS. This data may not be complete. We recommend contacting the local school district to confirm school assignments for this home.


Get pre-qualified for a loan
At Zillow Home Loans, we can pre-qualify you in as little as 5 minutes with no impact to your credit score.An equal housing lender. NMLS #10287.
Sell for more on Zillow
Get a Zillow Showcase℠ listing at no additional cost and you could sell for .
$589,800
2% more
+$11,796
With Zillow Showcase(estimated)
$601,596
- Delaware
- Sussex County
- Harbeson
- 19951
- 24 Pinewater Dr
Nearby cities
Nearby zip codes
Other Harbeson Topics
