Located in the sought-after Crossroads neighborhood and award winning Bethlehem schools, this home offers an open floor plan & a private backyard oasis. The composite deck, accessible from two rooms, floods the space w/ natural light & provides a great spot to relax. The main level features gas fireplace, formal dining & living rooms, & an updated kitchen w/ solid surface countertops, island, stainless steel appliances (3 yrs old), induction stove, & convection microwave. Upstairs, all BR have wood floors & generous closet space. The primary en-suite was recently renovated w/new tile flooring, solid surface vanity, & tiled shower surround. A large finished basement adds recreation space plus storage. Multiple offers, highest and best due Saturday 8/9 at noon!
Closed
$600,000
24 Placid Lane, Glenmont, NY 12077
4beds
2,410sqft
Single Family Residence, Residential
Built in 1983
0.33 Acres Lot
$622,500 Zestimate®
$249/sqft
$3,029 Estimated rent
Home value
$622,500
$548,000 - $710,000
$3,029/mo
Zestimate® history
Owner options
List your home for rent
$3,029/mo
Rent Zestimate®
Find your next renter with Zillow Rental Manager. Plus, with online applications, you can quickly screen prospective tenants – for free.
$3,029/mo
Rent Zestimate®
Refinance and save
$4,107/mo
Est. payment
Refinancing to a lower rate could help reduce your monthly payments and save thousands over the life of the loan.
$4,107/mo
Est. payment
Explore your selling options
Work with a Zillow partner agent
Leverage their expertise and Zillow's premium Showcase listings to get your home seen by more buyers.
Get startedList with your own agent
Get your home in front of millions of buyers by listing it on Zillow.
Learn how to do itSell it yourself
Take full control of how buyers see your home on Zillow by listing For Sale by Owner (FSBO).
List your homeWhat's special
Gas fireplacePrivate backyard oasisComposite deckFinished basementOpen floor planStainless steel appliancesGenerous closet space
Zillow last checked:
Listing updated:
Listed by:
Scott P Varley 518-281-6808,
KW Platform,
Suzanne E Diorio 518-894-1658,
KW Platform
Bought with:
John T Judski, 10401349186
Berkshire Hathaway Home Services Blake
Source: Global MLS,MLS#: 202521895
Facts & features
Interior
Bedrooms & bathrooms
- Bedrooms: 4
- Bathrooms: 3
- Full bathrooms: 2
- 1/2 bathrooms: 1
Bedroom
- Level: Second
Bedroom
- Level: Second
Bedroom
- Level: Second
Bedroom
- Level: Second
Dining room
- Level: First
Family room
- Level: First
Foyer
- Level: First
Kitchen
- Level: First
Laundry
- Level: First
Living room
- Level: First
Other
- Description: Rec Room
- Level: Basement
Utility room
- Level: Basement
Heating
- Forced Air, Natural Gas
Cooling
- Central Air
Appliances
- Included: Convection Oven, Dishwasher, Microwave, Oven
- Laundry: Laundry Closet, Main Level
Features
- High Speed Internet, Solid Surface Counters, Walk-In Closet(s), Ceramic Tile Bath, Chair Rail, Crown Molding, Eat-in Kitchen, Kitchen Island
- Flooring: Tile, Wood, Carpet
- Doors: French Doors, Sliding Doors, Storm Door(s)
- Basement: Finished,Full,Unfinished
- Number of fireplaces: 1
- Fireplace features: Family Room, Gas
Interior area
- Total structure area: 2,410
- Total interior livable area: 2,410 sqft
- Finished area above ground: 2,410
- Finished area below ground: 0
Property
Parking
- Total spaces: 6
- Parking features: Attached, Driveway
- Garage spaces: 2
- Has uncovered spaces: Yes
Features
- Patio & porch: Composite Deck
- Exterior features: Garden
- Has view: Yes
- View description: Trees/Woods
Lot
- Size: 0.33 Acres
- Features: Level, Private, Bluff, Landscaped
Details
- Parcel number: 012200 97.19128
- Special conditions: Standard
Construction
Type & style
- Home type: SingleFamily
- Architectural style: Colonial
- Property subtype: Single Family Residence, Residential
Materials
- Block, Vinyl Siding
- Foundation: Block
- Roof: Shingle
Condition
- New construction: No
- Year built: 1983
Utilities & green energy
- Electric: Circuit Breakers
- Sewer: Public Sewer
- Water: Public
- Utilities for property: Cable Connected
Community & HOA
HOA
- Has HOA: No
Location
- Region: Glenmont
Financial & listing details
- Price per square foot: $249/sqft
- Tax assessed value: $482,031
- Annual tax amount: $8,486
- Date on market: 7/17/2025
Price history
| Date | Event | Price |
|---|---|---|
| 9/25/2025 | Sold | $600,000$249/sqft |
Source:  Global MLS #202521895 Report a problem Global MLS #202521895 Report a problem | ||
| 8/9/2025 | Pending sale | $600,000$249/sqft |
Source: Global MLS #202521895 Report a problem | ||
| 7/24/2025 | Price change | $600,000-4%$249/sqft |
Source: Global MLS #202521895 Report a problem | ||
| 7/17/2025 | Listed for sale | $624,900+116.7%$259/sqft |
Source: Global MLS #202521895 Report a problem | ||
| 3/31/2005 | Sold | $288,400$120/sqft |
Source: Agent Provided Report a problem | ||
Public tax history
| Year | Property taxes | Tax assessment |
|---|---|---|
| 2025 | -- | $308,500 |
| 2024 | -- | $308,500 |
| 2023 | -- | $308,500 |
| 2022 | -- | $308,500 |
| 2021 | -- | $308,500 |
| 2020 | -- | $308,500 |
| 2019 | -- | $308,500 |
| 2018 | -- | $308,500 |
| 2017 | $8,769 | $308,500 |
| 2016 | -- | $308,500 |
| 2015 | -- | $308,500 |
| 2014 | -- | $308,500 |
| 2013 | -- | $308,500 |
| 2012 | -- | $308,500 |
| 2011 | -- | $308,500 |
| 2010 | -- | $308,500 |
| 2009 | -- | $308,500 |
| 2008 | -- | $308,500 |
| 2007 | -- | $308,500 |
| 2006 | -- | $308,500 +65.7% |
| 2005 | -- | $186,200 |
| 2004 | -- | $186,200 |
| 2003 | -- | $186,200 |
| 2002 | -- | $186,200 |
| 2001 | -- | $186,200 |
| 2000 | -- | $186,200 |
Find assessor info on the county website
Neighborhood: 12077
Nearby homes
- $531,6003 bd3 ba2.1k sqft22 Placid Ln, Glenmont, NY 12077Off Market
- $568,3004 bd3 ba2.3k sqft28 Placid Ln, Glenmont, NY 12077Off Market

- $502,9004 bd3 ba2.1k sqft32 Placid Ln, Glenmont, NY 12077Off Market

- $572,2004 bd3 ba2.2k sqft18 Placid Ln, Glenmont, NY 12077Off Market
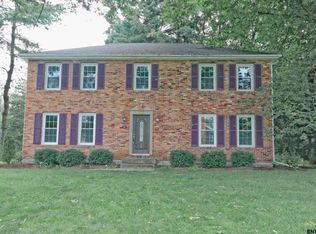
- $814,9004 bd3 ba2.4k sqft23 Placid Ln, Glenmont, NY 12077Off Market
- $572,3004 bd2 ba2.4k sqft27 Placid Ln, Glenmont, NY 12077Off Market
- $582,8004 bd3 ba2.4k sqft34 Placid Ln, Glenmont, NY 12077Off Market
- $558,8004 bd2 ba2.2k sqft31 Placid Ln, Glenmont, NY 12077Off Market
Nearby schools
GreatSchools rating
- 9/10Glenmont Elementary SchoolGrades: K-5Distance: 1.4 mi
- 7/10Bethlehem Central Middle SchoolGrades: 5-8Distance: 2.3 mi
- 10/10Bethlehem Central Senior High SchoolGrades: 9-12Distance: 3.1 mi
Schools provided by the listing agent
- High: Bethlehem Central
Source: Global MLS. This data may not be complete. We recommend contacting the local school district to confirm school assignments for this home.
- New York
- Albany County
- Glenmont
- 12077
- 24 Placid Lane
Nearby cities
Nearby zip codes
Other Glenmont Topics
