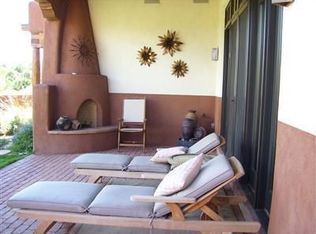
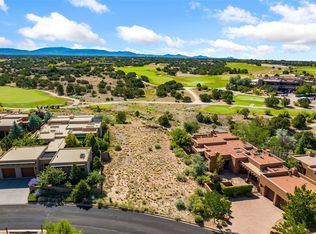
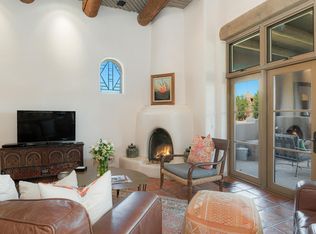
Located within The Club Casita Area of Las Campanas, this stylish home was designed to maximize Santa Fe's indoor-outdoor living. Built in 2005, and maintained to perfection, the "Pueblo style" residence is unique in design and consists of a main residence and a detached guest house. The residence has a total of 3 bedrooms, 3.5 baths and approximately 2,961 square feet. The main house has a large entry foyer, designed for gallery art, and opens to an elegant living/dining area with high ceilings and gracious corner fireplace. The living room accesses a backyard patio with fireplace and the dining area accesses a side patio for intimate dining. The kitchen opens to the dining area, as well as the center courtyard, and is complete with gourmet appliances, granite counter tops and a corner desk. The master suite has a corner fireplace, a built-in bookcase, two walk-in closets, and a luxurious master bath. The patio from the master suite is private and overlooks a landscaped backyard, a green belt and has distant views of the Sangre de Cristo Mountains. The master suite and the guest suite are separated by a beautifully appointed powder room and laundry room. The guest quarters has two walk-in closets, a bath with large shower and accesses the center courtyard. The detached guest house has a large bedroom, a walk-in closet, a bath and accesses the center courtyard. The residence and grounds are enclosed by an adobe walled courtyard for privacy. Inclusions: Stone monolith in center courtyard and stone bench in backyard. Square footage is not guaranteed, it should be independently verified if it is of material interest to the buyer.
This property is not currently displayed as for sale or rent on Zillow. This may be different from what's on other websites or public sources.