Welcome to this beautifully updated 4-bedroom, 3.5-bath home nestled on a private 1.52-acre lot with stunning mountain views from the front porch. Built in 2021 and thoughtfully upgraded, this move-in-ready home offers over 2,300 square feet of modern living with an ideal floor plan for today’s lifestyle. Step inside to discover all new lvp flooring on first floor, fresh designer paint, updated lighting, and beautifully upgraded bathrooms. The main level features a spacious open-concept living area along with a first-floor bedroom and full bath, making it perfect for guests, multigenerational living, or a home office. For added convenience, the home offers laundry connections on both the main and upper levels. Enjoy peaceful mornings taking in the mountain views from the large covered front patio, or entertain family and friends on the expansive rear deck overlooking the private backyard. Fully encapsulated walk-in crawlspace, complete with an interior drainage system, sump pump, and moisture control system, providing exceptional storage, improved energy efficiency, and long-term peace of mind. Located just minutes from Zion Crossroads, I-64, Charlottesville, and Richmond, this home offers the perfect combination of privacy, modern updates, and convenience. Photos include virtual staging *Note: This property is being sold in AS-IS condition. Seller will make no further repairs and/or improvements to the property.
For sale
Price cut: $29.9K (9/4)
$450,000
24 Pointer Ln, Gordonsville, VA 22942
4beds
2,310sqft
Single Family Residence
Built in 2021
1.52 Acres Lot
$450,800 Zestimate®
$195/sqft
$-- HOA
What's special
Fresh designer paintBeautifully upgraded bathroomsUpdated lightingLarge covered front patio
- 101 days
- 1,167
- 137
Zillow last checked:
Listing updated:
Listed by:
Ameena Raja 703-627-0335,
Samson Properties (571) 921-9755
Source: Bright MLS,MLS#: VALA2010220
Facts & features
Interior
Bedrooms & bathrooms
- Bedrooms: 4
- Bathrooms: 4
- Full bathrooms: 3
- 1/2 bathrooms: 1
- Main level bathrooms: 2
- Main level bedrooms: 1
Basement
- Area: 0
Heating
- Heat Pump, Electric
Cooling
- Heat Pump, Electric
Appliances
- Included: Electric Water Heater
Features
- Flooring: Hardwood
- Has basement: No
- Has fireplace: No
Interior area
- Total structure area: 2,310
- Total interior livable area: 2,310 sqft
- Finished area above ground: 2,310
- Finished area below ground: 0
Property
Parking
- Parking features: Driveway
- Has uncovered spaces: Yes
Accessibility
- Accessibility features: None
Features
- Levels: Two
- Stories: 2
- Pool features: None
Lot
- Size: 1.52 Acres
Details
- Additional structures: Above Grade, Below Grade
- Parcel number: 34 10 25
- Zoning: A2
- Special conditions: Standard
Construction
Type & style
- Home type: SingleFamily
- Architectural style: Cape Cod
- Property subtype: Single Family Residence
Materials
- Vinyl Siding, Frame
- Foundation: Crawl Space
- Roof: Architectural Shingle
Condition
- New construction: No
- Year built: 2021
Utilities & green energy
- Sewer: On Site Septic
- Water: Well
Community & HOA
Community
- Subdivision: Retriever Ridge
HOA
- Has HOA: No
Location
- Region: Gordonsville
Financial & listing details
- Price per square foot: $195/sqft
- Tax assessed value: $513,600
- Annual tax amount: $3,604
- Date on market: 7/10/2026
- Listing agreement: Exclusive Right To Sell
- Ownership: Fee Simple
Estimated market value
$450,800
$428,000 - $473,000
$3,567/mo
Price history
| Date | Event | Price |
|---|---|---|
| 9/4/2026 | Price change | $450,000-6.2%$195/sqft |
Source:  Bright MLS #VALA2010220 Report a problem | ||
| 8/18/2026 | Pending sale | $479,900$208/sqft |
Source: Bright MLS #VALA2010220 Report a problem | ||
| 8/6/2026 | Listed for sale | $479,900-3.8%$208/sqft |
Source: Bright MLS #VALA2010220 Report a problem | ||
| 7/14/2026 | Listing removed | $499,000$216/sqft |
Source: Bright MLS #VALA2010220 Report a problem | ||
| 7/10/2026 | Listed for sale | $499,000+46.8%$216/sqft |
Source: Bright MLS #VALA2010220 Report a problem | ||
| 4/20/2026 | Sold | $340,000$147/sqft |
Source: Public Record Report a problem | ||
Public tax history
| Year | Property taxes | Tax assessment |
|---|---|---|
| 2025 | $3,546 +12.1% | $492,500 +12.1% |
| 2024 | $3,164 +6.3% | $439,400 +6.3% |
| 2023 | $2,976 +14.5% | $413,400 +14.5% |
| 2022 | $2,601 +17.4% | $361,200 +17.4% |
| 2021 | $2,215 | $307,600 +129.2% |
| 2020 | -- | $134,200 +377.6% |
| 2018 | $1,215 +4.8% | $28,100 -83.4% |
| 2017 | $1,160 | $168,800 +4.8% |
| 2016 | $1,160 +1.9% | $161,100 +1.9% |
| 2015 | $1,138 +9.8% | $158,100 +7% |
| 2013 | $1,037 +5.3% | $147,800 +0.2% |
| 2012 | $985 | $147,500 -5.7% |
| 2011 | $985 -4.7% | $156,400 -1.6% |
| 2010 | $1,034 | $158,900 |
Find assessor info on the county website
Monthly payment
Est. payment
Payment breakdown
Explore the cost of this home by adjusting the details. Changes won't be saved.Climate risks
Neighborhood: 22942
Nearby schools
Schools provided by the listing agent
- District: Louisa County Public Schools
Source: Bright MLS. This data may not be complete. We recommend contacting the local school district to confirm school assignments for this home.


Similar homes
- $459,9004 bd3 ba1.9k sqft399 Ryan Ln, Gordonsville, VA 22942For Sale
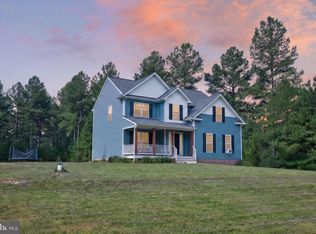
 MLS ID #VALA2010390, Nick Whitelock, Massanutten Realty. Bright MLS
- $450,0004 bd3 ba2.2k sqft19406 Briar Patch Dr, Gordonsville, VA 22942For Sale
 MLS ID #VAOR2015094, Shannon Hudson, RE/MAX Realty Specialists. Bright MLS
- $449,9003 bd4 ba2.5k sqft42 Partridge Berry Ln, Troy, VA 22974For Sale

 MLS ID #682737, BRADLEY PITT, KELLER WILLIAMS ALLIANCE - CHARLOTTESVILLE. CAAR
- $459,9004 bd3 ba2.3k sqft35 Piney Loop, Gordonsville, VA 22942For Sale
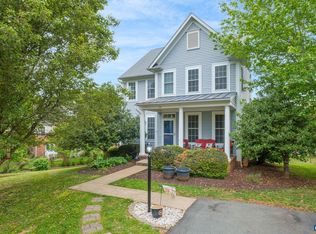 MLS ID #676370, ERICA GENTILE-HUSSAR, COMPASS-Avenue. CAAR
- $459,0004 bd3 ba2.4k sqft163 Saint Andrews St, Gordonsville, VA 22942For SaleMLS ID #676124, ERRIN SEARCY, STORY HOUSE REAL ESTATE. CAAR
- $420,0004 bd2 ba1.7k sqft360 Dogwood Lake Dr, Gordonsville, VA 22942For SaleMLS ID #VALA2010386, Shannon Hudson, RE/MAX Realty Specialists. Bright MLS
- $439,0004 bd3 ba2.7k sqft10182 Spring Dr, Gordonsville, VA 22942For SaleMLS ID #678379, KELLI WATHEN, NEST REALTY GROUP. CAAR
- $549,0004 bd3 ba2.2k sqft684 Pine Crest Dr, Troy, VA 22974For SaleMLS ID #675085, GRIER MURPHY, NEST REALTY GROUP. CAAR
- $465,0004 bd3 ba2.2k sqft46 Rock Creek Ln, Louisa, VA 23093For SaleMLS ID #677779, MARJORIE ADAM, BETTER HOMES & GARDENS R.E.-PATHWAYS. CAAR
- $449,0004 bd3 ba2.7k sqft211 Justin Dr, Palmyra, VA 22963For SaleMLS ID #680413, IRIS HELFRICH, MONTICELLO COUNTRY REALTY, LLC. CAAR
- $425,0003 bd3 ba1.7k sqft632 Coniston Manor Dr, Gordonsville, VA 22942For SaleMLS ID #682573, AMY HUGHES, KELLER WILLIAMS ALLIANCE - CHARLOTTESVILLE. CAAR
- $639,9003 bd4 ba2.7k sqft102 Happy Valley Rd, Keswick, VA 22947For SaleMLS ID #682097, LUCY WATKINS, SAMSON PROPERTIES. CAAR
- $499,0003 bd3 ba2.2k sqft95 Magnolia Ct, Barboursville, VA 22923For SaleMLS ID #679871, JESSICA SAADUT, MONTAGUE, MILLER & CO. - WESTFIELD. CAAR
- $414,5003 bd2 ba1.5k sqft864 Billy B Rd, Louisa, VA 23093For SaleMLS ID #681747, CRAIG SPICER, KELLER WILLIAMS ALLIANCE - CHARLOTTESVILLE. CAAR
- $479,0004 bd4 ba2.9k sqft27 Ponderosa Ln, Palmyra, VA 22963For SaleMLS ID #680178, PEGGY SHANKLIN, LONG & FOSTER - LAKE MONTICELLO. CAAR
- $429,0003 bd3 ba2.6k sqft26 Wildwood Dr, Palmyra, VA 22963For SaleMLS ID #679826, MATT MERLENE, REAL BROKER, LLC. CAAR
- $499,9005 bd3 ba2.4k sqft2140 Viburnum Ct, Charlottesville, VA 22911For SaleMLS ID #678126, GARY PALMER, TOWN REALTY. CAAR
- $475,0003 bd3 ba1.9k sqft218 Pineridge Ln, Charlottesville, VA 22911For SaleMLS ID #681752, HEATHER GRIFFITH, NEST REALTY GROUP. CAAR
- $360,0004 bd3 ba2.1k sqft500 Knighting Rd #A, Gordonsville, VA 22942For SaleMLS ID #VAOR2014540, Curtis Hartless, Ascendancy Realty LLC. Bright MLS
- $439,9003 bd3 ba1.9k sqft306 Rosewood Dr, Scottsville, VA 24590For SaleMLS ID #679210, BRENTNEY KOZUCH, STORY HOUSE REAL ESTATE. CAAR
