4-bedroom Colonial located in the Old Post School District on a quiet Cul-de-sac. Large kitchen w/cherry cabinets, granite countertops, center island, coffee bar w/beverage fridge, and stainless-steel appliances. Opens into a comfortable living room with a gas fireplace, a deck off the kitchen offers outdoor entertainment with an inground pool for summer enjoyment. First floor bedroom and dining room with fireplace complete the first floor. Three spacious bedrooms upstairs with primary suit with office and second floor laundry room.
Pending
Price cut: $60K (8/22)
$899,000
24 Pontiac Rd, Walpole, MA 02081
4beds
2,528sqft
Single Family Residence
Built in 1978
0.5 Acres Lot
$882,500 Zestimate®
$356/sqft
$-- HOA
What's special
Gas fireplaceInground poolQuiet cul-de-sacFirst floor bedroomSecond floor laundry roomGranite countertopsStainless steel appliances
- 91 days
- 1,394
- 41
Zillow last checked:
Listing updated:
Listed by:
Philip Nash 781-385-0149,
Coldwell Banker Realty - Hingham 781-749-4300
Source: MLS PIN,MLS#: 73527153
Facts & features
Interior
Bedrooms & bathrooms
- Bedrooms: 4
- Bathrooms: 3
- Full bathrooms: 2
- 1/2 bathrooms: 1
- Main level bathrooms: 1
Primary bedroom
- Features: Bathroom - Full, Closet, Flooring - Wall to Wall Carpet, Window(s) - Bay/Bow/Box
- Level: Second
Bedroom 2
- Features: Closet, Flooring - Wall to Wall Carpet, Window(s) - Bay/Bow/Box
- Level: Second
Bedroom 3
- Features: Closet, Flooring - Wall to Wall Carpet, Window(s) - Bay/Bow/Box
- Level: Second
Bedroom 4
- Features: Closet, Flooring - Hardwood, Window(s) - Bay/Bow/Box
- Level: First
Primary bathroom
- Features: Yes
Bathroom 1
- Features: Bathroom - Half, Closet - Linen, Flooring - Stone/Ceramic Tile, Window(s) - Bay/Bow/Box, Countertops - Stone/Granite/Solid
- Level: Main,First
Bathroom 2
- Features: Bathroom - Full, Bathroom - Tiled With Tub & Shower, Closet - Linen, Flooring - Stone/Ceramic Tile, Window(s) - Bay/Bow/Box, Countertops - Stone/Granite/Solid
- Level: Second
Bathroom 3
- Features: Bathroom - Full, Bathroom - Tiled With Tub & Shower, Closet - Linen, Flooring - Stone/Ceramic Tile, Window(s) - Bay/Bow/Box, Countertops - Stone/Granite/Solid
- Level: Second
Dining room
- Features: Flooring - Hardwood, Window(s) - Bay/Bow/Box, Lighting - Overhead
- Level: Main,First
Family room
- Features: Closet, Flooring - Wall to Wall Carpet, Exterior Access, Storage
- Level: Basement
Kitchen
- Features: Bathroom - Half, Flooring - Hardwood, Window(s) - Bay/Bow/Box, Dining Area, Countertops - Upgraded, Kitchen Island, Breakfast Bar / Nook, Deck - Exterior, Remodeled, Stainless Steel Appliances, Wine Chiller, Window Seat
- Level: First
Living room
- Features: Beamed Ceilings, Flooring - Hardwood, Window(s) - Bay/Bow/Box, French Doors, Cable Hookup, Recessed Lighting
- Level: Main,First
Office
- Features: Closet, Flooring - Wall to Wall Carpet
- Level: Second
Heating
- Forced Air, Baseboard, Natural Gas
Cooling
- Central Air, Window Unit(s), Whole House Fan
Appliances
- Included: Gas Water Heater, Water Heater, Range, Dishwasher, Microwave, Refrigerator, Washer, Dryer, Plumbed For Ice Maker
- Laundry: Flooring - Stone/Ceramic Tile, Gas Dryer Hookup, Washer Hookup, Second Floor
Features
- Closet, Office
- Flooring: Tile, Carpet, Hardwood, Flooring - Wall to Wall Carpet
- Doors: Insulated Doors, Storm Door(s)
- Windows: Insulated Windows, Screens
- Basement: Partial,Partially Finished,Walk-Out Access,Interior Entry,Garage Access,Bulkhead,Sump Pump,Concrete
- Number of fireplaces: 2
- Fireplace features: Dining Room, Living Room
Interior area
- Total structure area: 2,528
- Total interior livable area: 2,528 sqft
- Finished area above ground: 2,528
- Finished area below ground: 296
Video & virtual tour
Property
Parking
- Total spaces: 6
- Parking features: Under, Garage Door Opener, Paved Drive, Off Street, Paved
- Attached garage spaces: 2
- Uncovered spaces: 4
Features
- Patio & porch: Deck - Composite
- Exterior features: Deck - Composite, Pool - Inground, Rain Gutters, Storage, Professional Landscaping, Screens, Fenced Yard
- Has private pool: Yes
- Pool features: In Ground
- Fencing: Fenced/Enclosed,Fenced
Lot
- Size: 0.5 Acres
- Features: Cul-De-Sac, Wooded, Gentle Sloping
Details
- Parcel number: 250263
- Zoning: RB
Construction
Type & style
- Home type: SingleFamily
- Architectural style: Colonial
- Property subtype: Single Family Residence
Materials
- Frame
- Foundation: Concrete Perimeter
- Roof: Shingle
Condition
- Year built: 1978
Utilities & green energy
- Electric: Circuit Breakers, 200+ Amp Service
- Sewer: Public Sewer
- Water: Public
- Utilities for property: for Gas Range, for Gas Dryer, Washer Hookup, Icemaker Connection
Green energy
- Energy efficient items: Thermostat
Community & HOA
Community
- Features: Public Transportation, Shopping, Park, Walk/Jog Trails, Golf, Public School
HOA
- Has HOA: No
Location
- Region: Walpole
Financial & listing details
- Price per square foot: $356/sqft
- Tax assessed value: $811,000
- Annual tax amount: $10,096
- Date on market: 6/19/2026
- Listing terms: Contract
- Road surface type: Paved
Estimated market value
$882,500
$838,000 - $927,000
$5,131/mo
Price history
| Date | Event | Price |
|---|---|---|
| 9/8/2026 | Pending sale | $899,000$356/sqft |
Source: MLS PIN #73527153 Report a problem | ||
| 8/25/2026 | Contingent | $899,000$356/sqft |
Source: MLS PIN #73527153 Report a problem | ||
| 8/22/2026 | Price change | $899,000-6.3%$356/sqft |
Source: MLS PIN #73527153 Report a problem | ||
| 7/30/2026 | Listed for sale | $959,000$379/sqft |
Source: MLS PIN #73527153 Report a problem | ||
| 7/25/2026 | Contingent | $959,000$379/sqft |
Source: MLS PIN #73527153 Report a problem | ||
| 6/18/2026 | Listed for sale | $959,000+320.6%$379/sqft |
Source: MLS PIN #73527153 Report a problem | ||
| 3/26/1993 | Sold | $228,000$90/sqft |
Source: Public Record Report a problem | ||
Public tax history
| Year | Property taxes | Tax assessment |
|---|---|---|
| 2025 | $9,778 +3.2% | $762,100 +6.3% |
| 2024 | $9,476 +4.9% | $716,800 +10.2% |
| 2023 | $9,033 +6.4% | $650,300 +10.7% |
| 2022 | $8,492 +1.9% | $587,300 +4.6% |
| 2021 | $8,331 +3.5% | $561,400 +4.5% |
| 2020 | $8,050 +3.7% | $537,000 +4.5% |
| 2019 | $7,761 +2.8% | $514,000 +4% |
| 2018 | $7,548 +2.9% | $494,300 +3.3% |
| 2017 | $7,337 +2.8% | $478,600 +4.4% |
| 2016 | $7,134 +0.9% | $458,500 +1.9% |
| 2015 | $7,067 +4.4% | $450,100 +4.7% |
| 2014 | $6,772 +3.4% | $429,700 +1% |
| 2013 | $6,550 +8.2% | $425,300 -0.7% |
| 2012 | $6,053 +3.2% | $428,100 -0.2% |
| 2011 | $5,866 +3.9% | $428,800 -4% |
| 2010 | $5,648 +2.2% | $446,800 -5.7% |
| 2009 | $5,528 +2.2% | $473,700 -5.2% |
| 2008 | $5,411 +1.3% | $499,600 +0.3% |
| 2007 | $5,342 +2.7% | $498,300 +4.8% |
| 2006 | $5,201 +4.6% | $475,400 +5.1% |
| 2005 | $4,971 +5% | $452,300 +33% |
| 2003 | $4,736 +1.7% | $340,000 |
| 2002 | $4,655 +36.1% | $340,000 +47.3% |
| 1999 | $3,420 | $230,800 |
Find assessor info on the county website
Monthly payment
Est. payment
Payment breakdown
Explore the cost of this home by adjusting the details. Changes won't be saved.Climate risks
Neighborhood: East Walpole
Nearby schools
Schools provided by the listing agent
- Elementary: Old Post Road
- Middle: Walpole Middle School
- High: Walpole High
Source: MLS PIN. This data may not be complete. We recommend contacting the local school district to confirm school assignments for this home.
Similar homes
- $825,0004 bd3 ba2.5k sqft4 Blueberry Ln, Norfolk, MA 02056For Sale
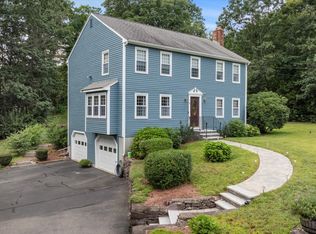 MLS ID #73575876, Kim Williams Team, Gibson Sotheby's International Realty. MLS PIN
 - $845,0004 bd2 ba2k sqft56 Winfield St, Norwood, MA 02062For Sale
 MLS ID #73555585, Cheryl Nightingale, Sotheby's International Realty. MLS PIN
 - $1,149,0004 bd3 ba2.2k sqft81 Alder Rd, Westwood, MA 02090For Sale
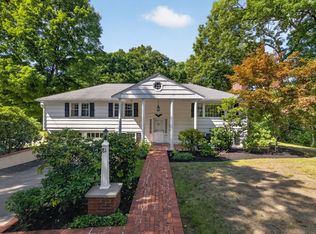 MLS ID #73575962, The Jowdy Group, RE/MAX Distinct Advantage. MLS PIN
 - $825,0004 bd3 ba1.9k sqft3 Brewster Rd, Norfolk, MA 02056For Sale
 MLS ID #73560583, Allison Atwood, Mendon Local Realty. MLS PIN
