Skip main navigation
Sold for $3,095,000
  • Tax assessed value
    $3,095,000

    24 Prescott Avenue, Bronxville, NY 10708

    5beds
    4,287sqft
    Single Family Residence, Residential
    Built in 1896
    0.51 Acres Lot
    $3,534,200 Zestimate®
    $722/sqft
    $14,542 Estimated rent

    Home value

    $3,534,200

    $3.18M - $3.96M

    $14,542/mo

    Zestimate® history
    Loading
    Loading...

    Owner options

    List your home for rent

    $14,542/mo

    Rent Zestimate®

    Find your next renter with Zillow Rental Manager. Plus, with online applications, you can quickly screen prospective tenants – for free.

    Learn more

    $14,542/mo

    Rent Zestimate®

    Refinance and save

    $20,630/mo

    Est. payment

    Refinancing to a lower rate could help reduce your monthly payments and save thousands over the life of the loan.

    See today's rates

    $20,630/mo

    Est. payment

    Explore your selling options

    Work with a Zillow partner agent

    Leverage their expertise and Zillow's premium Showcase listings to get your home seen by more buyers.

    Get started

    List with your own agent

    Get your home in front of millions of buyers by listing it on Zillow.

    Learn how to do it

    Sell it yourself

    Take full control of how buyers see your home on Zillow by listing For Sale by Owner (FSBO).

    List your home

    What's special

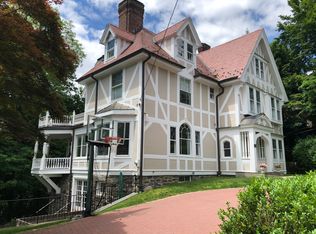
    Location, location, location!! An opportunity to own a beautiful home on the historic Hilltop on Wellington Circle. One of the three original homes & studios built in Bronxville’s Lawrence Park’s for William Henry Howe, a successful landscape painter, was tastefully expanded & renovated in 2010. 24 Prescott has elegant living spaces sited on a half-acre of level property with views of the village. Enter into the front hallway with double high ceilings adjacent to the eat-in chief’s kitchen & butler’s pantry. The kitchen opens to a spacious family room with cathedral ceilings as well as wood burning fireplace & French doors that lead to the wrap around covered porch and yard. The first floor has a large primary bedroom with en-suite bathroom. The living room’s large window floods the space with northern light which had originally been used by the artist as his studio. The vaulted ceiling in the living room has the original wood beams & wood burning fireplace as well as the stairs to the wooden balcony overlooking the room. The dining area is in the round turret space off of the living room. And there are two additional bedrooms/offices on the first floor each with a full bathroom a second space to be that can be used as a family room. Up the stairs off of the entry hallway there are two generously sized bedrooms with sizable bathroom. There are two lower-level spaces, the new space is included in the total square footage (632 sf). The property has mature landscaping & fences that enclose the space & give the outside areas privacy. The house has been owned by the same family for over fifty years & meticulously maintained. It has a full house generator, radiant heat on several bathroom floors, two car garage, and a separate parking area & studio/playhouse. A five-minute walk to the village, school & train, not to be missed.

    Zillow last checked:

    Listing updated:

    Listed by:

    Mariellen S. Carpenter 914-319-8751,

    Houlihan Lawrence Inc. 914-337-0400

    Bought with:

    Valerie B. Otto, 10401290887

    Houlihan Lawrence Inc.

    Source: OneKey® MLS as distributed by MLS GRID,MLS#: H6319372MLS Logo

    Facts & features

    Interior

    Bedrooms & bathrooms
    • Bedrooms: 5
    • Bathrooms: 5
    • Full bathrooms: 4
    • 1/2 bathrooms: 1
    Other
    • Description: Entry foyer w/double high ceilings, eat-in kitchen, family room w/cathedral ceilings and wbfp w/French doors to covered wrap around porch leading to level yard, large butler's pantry, living room w/wbfp and vaulted ceiling w/wooden balcony, dining area in turret, powder room, spacious first floor primary bedroom w/en-suite bathroom, two additional bedrooms/offices w/two full bathrooms, additional family room, stairs leading to left/right lower level spaces
    • Level: First
    Other
    • Description: Two spacious bedrooms w/genrously sized full bathroom
    • Level: Second
    Other
    • Description: Original lower level w/laundry, utilities, door to outside
    • Level: Basement
    Other
    • Description: New lower level playroom, family room, launtry, utilities, large storage room, door to outside
    • Level: Lower
    Heating
    • Forced Air, Radiant
    Cooling
    • Central Air
    Appliances
    • Included: Stainless Steel Appliance(s), Gas Water Heater, Cooktop, Dishwasher, Disposal, Dryer, Microwave, Refrigerator, Washer
    Features
    • Ceiling Fan(s), Master Downstairs, First Floor Full Bath, Cathedral Ceiling(s), Chefs Kitchen, Double Vanity, Eat-in Kitchen, Entrance Foyer, Primary Bathroom, Open Kitchen, Pantry, Quartz/Quartzite Counters
    • Flooring: Hardwood
    • Windows: Blinds, ENERGY STAR Qualified Windows
    • Basement: Finished,See Remarks
    • Attic: Dormer
    • Number of fireplaces: 2
    Interior area
    • Total structure area: 4,287
    • Total interior livable area: 4,287 sqft

    Property

    Parking
    • Total spaces: 2
    • Parking features: Attached
    Features
    • Levels: Two
    • Stories: 2
    • Patio & porch: Patio, Porch, Terrace, Wrap Around
    • Fencing: Fenced
    Lot
    • Size: 0.51 Acres
    • Features: Near Public Transit, Near School, Near Shops, Sprinklers In Front, Sprinklers In Rear
    Details
    • Parcel number: 2401012000000030000005
    • Other equipment: Generator

    Construction

    Type & style
    • Home type: SingleFamily
    • Architectural style: Colonial
    • Property subtype: Single Family Residence, Residential
    Materials
    • Cedar
    Condition
    • Year built: 1896
    • Major remodel year: 2010

    Utilities & green energy

    • Sewer: Public Sewer
    • Water: Public
    • Utilities for property: Trash Collection Public

    Community & neighborhood

    Security
    • Security features: Security System
    Location
    • Region: Bronxville

    Other

    Other facts
    • Listing agreement: Exclusive Right To Sell

    Price history

    DateEventPrice
    12/2/2024Sold$3,095,000$722/sqft
    Source: OneKey® MLS as distributed by MLS GRID #H6319372 Report a problem
    9/23/2024Pending sale$3,095,000$722/sqft
    Source: OneKey® MLS as distributed by MLS GRID #H6319372 Report a problem
    9/16/2024Listing removed$3,095,000$722/sqft
    Source: OneKey® MLS as distributed by MLS GRID #H6319372 Report a problem
    9/11/2024Price change$3,095,000-11.4%$722/sqft
    Source: OneKey® MLS as distributed by MLS GRID #H6319372 Report a problem
    7/25/2024Listed for sale$3,495,000$815/sqft
    Source: OneKey® MLS as distributed by MLS GRID #H6319372 Report a problem

    Public tax history

    YearProperty taxesTax assessment
    2025-- $3,095,000 +6.7%
    2024-- $2,900,000 +7.9%
    2023-- $2,687,000
    2022-- $2,687,000 +1.3%
    2021-- $2,653,600
    2020-- $2,653,600 -7.5%
    2019-- $2,868,200
    2018-- $2,868,200
    2017-- $2,868,200
    2016-- $2,868,200
    2015-- $2,868,200 +13590.7%
    2014-- $20,950
    2013-- $20,950
    2012-- $20,950
    2011-- $20,950 -99.2%
    2008-- $2,538,678

    Find assessor info on the county website

    Neighborhood: 10708

    Nearby schools

    GreatSchools rating
    Schools provided by the listing agent
    • Elementary: Bronxville Elementary School
    • Middle: Bronxville Middle School
    • High: Bronxville High School

    Source: OneKey® MLS as distributed by MLS GRID. This data may not be complete. We recommend contacting the local school district to confirm school assignments for this home.

    Get a cash offer in 3 minutes
    Find out how much your home could sell for in as little as 3 minutes with a no-obligation cash offer.
    Estimated market value
    $3,534,200
    Get a cash offer in 3 minutes
    Find out how much your home could sell for in as little as 3 minutes with a no-obligation cash offer.
    Estimated market value
    $3,534,200