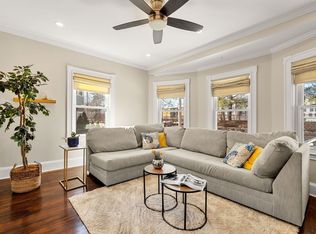
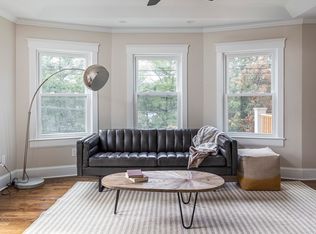
Buyers take note—owner-occupants qualify for a residential tax exemption, so current tax history does not reflect actual owner-occupant costs! Commuter’s dream! Perched on the top floor, this penthouse-style condo was gut-renovated in 2020 and lives like new construction with modern finishes throughout. Just a short walk to Readville Commuter Rail with direct access to South Station in approximately 20 minutes. Nestled in a pet-friendly, family-friendly neighborhood surrounded by established homes, this 2 bed, 1.5 bath home offers both convenience and community. Sun-filled living room flows into the dining area with custom millwork bar. Modern kitchen with quartz countertops and ample cabinetry. Private front porch and rear deck, perfect for relaxing with pets and guests. Less than 5 minutes to Blue Hills Reservation. In-unit laundry, assigned off-street parking, and ample guest parking complete this move-in-ready home.
Sold for $545,000
$545,000
24 Prescott St #3, Boston, MA 02136
2beds
1,005sqft
Condominium
Built in 1910
-- sqft lot
$545,300 Zestimate®
$542/sqft
$3,013 Estimated rent
Home value
$545,300
$507,000 - $583,000
$3,013/mo
Zestimate® history
Owner options
List your home for rent
$3,013/mo
Rent Zestimate®
Find your next renter with Zillow Rental Manager. Plus, with online applications, you can quickly screen prospective tenants – for free.
$3,013/mo
Rent Zestimate®
Refinance and save
$3,508/mo
Est. payment
Refinancing to a lower rate could help reduce your monthly payments and save thousands over the life of the loan.
$3,508/mo
Est. payment
Explore your selling options
Work with a Zillow partner agent
Leverage their expertise and Zillow's premium Showcase listings to get your home seen by more buyers.
Get startedList with your own agent
Get your home in front of millions of buyers by listing it on Zillow.
Learn how to do itSell it yourself
Take full control of how buyers see your home on Zillow by listing For Sale by Owner (FSBO).
List your homeWhat's special
Modern finishes throughoutRear deckIn-unit laundryPrivate front porchAmple guest parkingAssigned off-street parkingPenthouse-style condo
Zillow last checked:
Listing updated:
Listed by:
Krista Scire 781-572-7034,
J. Mulkerin Realty 781-933-7200
Bought with:
Tad Mendes
Gibson Sotheby's International Realty
Source: MLS PIN,MLS#: 73516913
Facts & features
Interior
Bedrooms & bathrooms
- Bedrooms: 2
- Bathrooms: 2
- Full bathrooms: 1
- 1/2 bathrooms: 1
Primary bedroom
- Features: Closet, Flooring - Hardwood
- Level: First
- Area: 132
- Dimensions: 11 x 12
Bedroom 2
- Features: Closet, Flooring - Hardwood
- Level: First
- Area: 132
- Dimensions: 11 x 12
Bathroom 1
- Features: Bathroom - Full, Bathroom - Tiled With Tub & Shower, Flooring - Stone/Ceramic Tile
- Level: First
Bathroom 2
- Features: Bathroom - Half, Flooring - Stone/Ceramic Tile
- Level: First
Dining room
- Features: Flooring - Hardwood, Open Floorplan, Recessed Lighting, Wine Chiller, Lighting - Overhead
- Level: First
- Area: 132
- Dimensions: 11 x 12
Kitchen
- Features: Flooring - Hardwood, Countertops - Stone/Granite/Solid, Deck - Exterior, Exterior Access, Recessed Lighting, Gas Stove, Lighting - Overhead
- Level: First
- Area: 140
- Dimensions: 10 x 14
Living room
- Features: Flooring - Hardwood, Balcony - Exterior, Cable Hookup, Open Floorplan, Recessed Lighting, Lighting - Overhead
- Level: First
- Area: 338
- Dimensions: 13 x 26
Heating
- Central, Forced Air, Unit Control
Cooling
- Central Air, Unit Control
Appliances
- Included: Range, Dishwasher, Disposal, Microwave, Refrigerator, Washer, Dryer
- Laundry: First Floor, In Unit
Features
- Flooring: Tile, Hardwood
- Has basement: Yes
- Has fireplace: No
- Common walls with other units/homes: No One Above
Interior area
- Total structure area: 1,005
- Total interior livable area: 1,005 sqft
- Finished area above ground: 1,005
Property
Parking
- Total spaces: 1
- Parking features: Off Street, Assigned, Paved
- Uncovered spaces: 1
Features
- Patio & porch: Porch, Deck
- Exterior features: Porch, Deck
Details
- Parcel number: 1342311
- Zoning: RES
Construction
Type & style
- Home type: Condo
- Property subtype: Condominium
Materials
- Stone
- Roof: Rubber
Condition
- Year built: 1910
- Major remodel year: 2020
Utilities & green energy
- Electric: Circuit Breakers
- Sewer: Public Sewer
- Water: Public
- Utilities for property: for Gas Range
Community & HOA
Community
- Features: Public Transportation, Shopping, Tennis Court(s), Park, Walk/Jog Trails, Golf, Medical Facility, Highway Access, House of Worship, Private School, Public School, T-Station
HOA
- Services included: Water, Sewer, Insurance
- HOA fee: $250 monthly
Location
- Region: Boston
Financial & listing details
- Price per square foot: $542/sqft
- Tax assessed value: $508,200
- Annual tax amount: $1,755
- Date on market: 6/6/2026
Price history
| Date | Event | Price |
|---|---|---|
| 6/26/2026 | Sold | $545,000-0.9%$542/sqft |
Source: MLS PIN #73516913 Report a problem | ||
| 6/4/2026 | Pending sale | $549,900$547/sqft |
Source: MLS PIN #73516913 Report a problem | ||
| 5/28/2026 | Contingent | $549,900$547/sqft |
Source: MLS PIN #73516913 Report a problem | ||
| 5/12/2026 | Listed for sale | $549,900-4.7%$547/sqft |
Source: MLS PIN #73516913 Report a problem | ||
| 5/9/2026 | Listing removed | $577,000$574/sqft |
Source: MLS PIN #73475392 Report a problem | ||
| 2/9/2026 | Listed for sale | $577,000$574/sqft |
Source: MLS PIN #73475392 Report a problem | ||
| 1/14/2026 | Listing removed | $577,000$574/sqft |
Source: MLS PIN #73461073 Report a problem | ||
| 12/9/2025 | Listed for sale | $577,000$574/sqft |
Source: MLS PIN #73461073 Report a problem | ||
| 12/2/2025 | Listing removed | $577,000$574/sqft |
Source: MLS PIN #73451106 Report a problem | ||
| 11/5/2025 | Listing removed | $3,200$3/sqft |
Source: Zillow Rentals Report a problem | ||
| 11/4/2025 | Listed for sale | $577,000$574/sqft |
Source: MLS PIN #73451106 Report a problem | ||
| 9/30/2025 | Listed for rent | $3,200$3/sqft |
Source: Zillow Rentals Report a problem | ||
Public tax history
| Year | Property taxes | Tax assessment |
|---|---|---|
| 2025 | $6,129 +8.7% | $529,300 +2.4% |
| 2024 | $5,636 +6.6% | $517,100 +5.1% |
| 2023 | $5,285 +5.7% | $492,100 +7% |
| 2022 | $5,002 | $459,700 |
Find assessor info on the county website
Neighborhood: Hyde Park
Nearby homes
- $520,0002 bd2 ba887 sqft24 Prescott St APT 1, Boston, MA 02136Sold
- $739,2002 bd1 ba5k sqft24 Prescott St, Hyde Park, MA 02136Off Market
- $499,2002 bd1 ba848 sqft24 Prescott St #2, Boston, MA 02136Off Market
- $548,7002 bd2 ba1.1k sqft24 Prescott St APT 1, Hyde Park, MA 02136Off Market
- $531,1002 bd2 ba1k sqft24 Prescott St #2, Hyde Park, MA 02136Off Market
- $1,025,600-- bd-- ba4.3k sqft20 Prescott St, Boston, MA 02136Off Market
- $942,1004 bd3 ba2.7k sqft26 Prescott St, Hyde Park, MA 02136Off Market
- $822,8004 bd2 ba2k sqft30 Prescott St, Hyde Park, MA 02136Off Market
Nearby schools
GreatSchools rating
- 4/10Franklin D. Roosevelt K-8 SchoolGrades: PK-8Distance: 0.7 mi
- 7/10New Mission High SchoolGrades: 7-12Distance: 2 mi
- 5/10Channing Elementary SchoolGrades: PK-6Distance: 1.1 mi
Get a cash offer in 3 minutes
Find out how much your home could sell for in as little as 3 minutes with a no-obligation cash offer.
Estimated market value
$545,300
Get a cash offer in 3 minutes
Find out how much your home could sell for in as little as 3 minutes with a no-obligation cash offer.
Estimated market value
$545,300
- Massachusetts
- Suffolk County
- Boston
- 02136
- Hyde Park
- 24 Prescott St Unit 3
