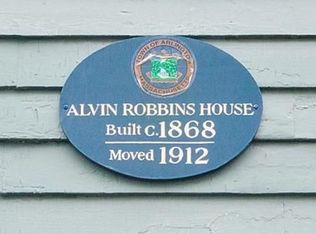
STUNNING! Three bedroom condo in the architectural gem that is The Alvin Robbins House. The kitchen is second to none with quartz counters, center island (see these drawers!), countertop lighting, floating shelves and a great looking tile backsplash. The open floor plan will please the entertainer with room for a dining room table, bar seating and a comfy lounge area for your guests. The separate living room is generous with room for a proper sofa and larger TV. The bath is all new with stunning slate toned tile floors, beautiful tile surrounds, laundry and some great design flair. Closets are well outfitted and you will find additional storage in the walk-up attic as well as the basement. Off street parking for two cars - not in tandem! The location? Just off the Bike Path, walk to the center or zip over to Rte 2. Can't beat it. Perhaps the best part of this one is the curb appeal, just imagine coming home to this beauty of a home everyday.
Sold for $730,000
$730,000
24 Prescott St #A, Arlington, MA 02474
3beds
1,305sqft
Condominium
Built in 1880
-- sqft lot
$718,500 Zestimate®
$559/sqft
$3,476 Estimated rent
Home value
$718,500
$675,000 - $762,000
$3,476/mo
Zestimate® history
Owner options
List your home for rent
$3,476/mo
Rent Zestimate®
Find your next renter with Zillow Rental Manager. Plus, with online applications, you can quickly screen prospective tenants – for free.
$3,476/mo
Rent Zestimate®
Refinance and save
$5,138/mo
Est. payment
Refinancing to a lower rate could help reduce your monthly payments and save thousands over the life of the loan.
$5,138/mo
Est. payment
Explore your selling options
Work with a Zillow partner agent
Leverage their expertise and Zillow's premium Showcase listings to get your home seen by more buyers.
Get startedList with your own agent
Get your home in front of millions of buyers by listing it on Zillow.
Learn how to do itSell it yourself
Take full control of how buyers see your home on Zillow by listing For Sale by Owner (FSBO).
List your homeWhat's special
Dining room tableLarger tvCenter islandBar seatingProper sofaOpen floor planFloating shelves
Zillow last checked:
Listing updated:
Listed by:
Bill Patterson 857-829-2449,
Craft Realty 857-829-2449
Bought with:
Martha Rollins
Gibson Sotheby's International Realty
Source: MLS PIN,MLS#: 73207810
Facts & features
Interior
Bedrooms & bathrooms
- Bedrooms: 3
- Bathrooms: 1
- Full bathrooms: 1
Heating
- Baseboard, Natural Gas
Cooling
- Central Air
Appliances
- Included: Range, Dishwasher, Disposal, Microwave, Refrigerator, Washer, Dryer, Range Hood
- Laundry: In Unit, Electric Dryer Hookup
Features
- Walk-up Attic
- Flooring: Hardwood
- Doors: Insulated Doors
- Windows: Insulated Windows
- Has basement: Yes
- Has fireplace: No
- Common walls with other units/homes: No One Above
Interior area
- Total structure area: 1,305
- Total interior livable area: 1,305 sqft
Property
Parking
- Total spaces: 2
- Parking features: Off Street, Assigned, Deeded, Paved
- Uncovered spaces: 2
Details
- Parcel number: M:063.A B:0005 L:0008,4284050
- Zoning: R4
Construction
Type & style
- Home type: Condo
- Architectural style: Other (See Remarks)
- Property subtype: Condominium
Condition
- Year built: 1880
Utilities & green energy
- Electric: Circuit Breakers
- Sewer: Public Sewer
- Water: Public
- Utilities for property: for Gas Range, for Gas Oven, for Electric Dryer
Green energy
- Energy efficient items: Thermostat
Community & HOA
Community
- Features: Public Transportation, Shopping, Walk/Jog Trails, Bike Path, Conservation Area
HOA
- Amenities included: Storage
- Services included: Water, Sewer, Insurance, Maintenance Structure, Reserve Funds
- HOA fee: $257 monthly
Location
- Region: Arlington
Financial & listing details
- Price per square foot: $559/sqft
- Tax assessed value: $547,200
- Annual tax amount: $5,795
- Date on market: 8/29/2026
Price history
| Date | Event | Price |
|---|---|---|
| 5/6/2024 | Sold | $730,000-0.7%$559/sqft |
Source: MLS PIN #73207810 Report a problem | ||
| 3/28/2024 | Contingent | $735,500$564/sqft |
Source: MLS PIN #73207810 Report a problem | ||
| 3/25/2024 | Price change | $735,500-1.8%$564/sqft |
Source: MLS PIN #73207810 Report a problem | ||
| 3/6/2024 | Listed for sale | $749,000+108.6%$574/sqft |
Source: MLS PIN #73207810 Report a problem | ||
| 9/29/2011 | Listing removed | $359,000$275/sqft |
Source: REMAX Leading Edge, Arlington, MA #71288288 Report a problem | ||
| 9/16/2011 | Listed for sale | $359,000$275/sqft |
Source: REMAX Leading Edge, Arlington, MA #71288288 Report a problem | ||
Public tax history
Tax history is unavailable.
Find assessor info on the county website
Neighborhood: 02474
Nearby homes
- $592,6002 bd1 ba1.2k sqft26 Prescott St, Arlington, MA 02474Off Market
- $519,3001 bd1 ba685 sqft14 Russell St, Arlington, MA 02474Off Market
- $409,3001 bd1 ba655 sqft24 Prescott St, Arlington, MA 02474Off Market
- $736,1003 bd1 ba1.2k sqft24 A Prescott St #24A, Arlington, MA 02474Off Market
- $565,0001 bd1 ba685 sqft14 Russell St #3, Arlington, MA 02474Sold
- $853,0002 bd2 ba1.6k sqft16 Russell St #2, Arlington, MA 02474Sold
- $848,5002 bd1 ba1.6k sqft16 Russell St, Arlington, MA 02474Off Market
- $968,2003 bd2 ba2.2k sqft20 Russell St #2, Arlington, MA 02476Off Market
Nearby schools
GreatSchools rating
- 10/10Bishop Elementary SchoolGrades: K-5Distance: 0.5 mi
- 9/10Gibbs SchoolGrades: 6Distance: 0.6 mi
- 10/10Arlington High SchoolGrades: 9-12Distance: 0.5 mi
Get a cash offer in 3 minutes
Find out how much your home could sell for in as little as 3 minutes with a no-obligation cash offer.
Estimated market value
$718,500
Get a cash offer in 3 minutes
Find out how much your home could sell for in as little as 3 minutes with a no-obligation cash offer.
Estimated market value
$718,500
- Massachusetts
- Middlesex County
- Arlington
- 02474
- 24 Prescott St Unit A
