Skip main navigation
Off market
  • $845,700

    24 Preservation Way, Attleboro, MA 02703

    4beds
    2,700sqft
    SingleFamily
    Built in 2020
    0.48 Acres Lot
    $845,700 Zestimate®
    $313/sqft
    $4,514 Estimated rent

    Home value

    $845,700

    $803,000 - $888,000

    $4,514/mo

    Zestimate® history
    Loading
    Loading...

    Owner options

    List your home for rent

    $4,514/mo

    Rent Zestimate®

    Find your next renter with Zillow Rental Manager. Plus, with online applications, you can quickly screen prospective tenants – for free.

    Learn more

    $4,514/mo

    Rent Zestimate®

    Refinance and save

    $5,286/mo

    Est. payment

    Refinancing to a lower rate could help reduce your monthly payments and save thousands over the life of the loan.

    See today's rates

    $5,286/mo

    Est. payment

    Explore your selling options

    Work with a Zillow partner agent

    Leverage their expertise and Zillow's premium Showcase listings to get your home seen by more buyers.

    Get started

    List with your own agent

    Get your home in front of millions of buyers by listing it on Zillow.

    Learn how to do it

    Sell it yourself

    Take full control of how buyers see your home on Zillow by listing For Sale by Owner (FSBO).

    List your home

    What's special

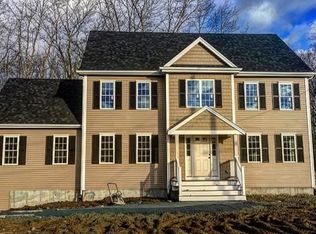
    NEW CONSTRUCTION! This 3-4 Bedroom, 2.5 Bath Colonial is will be ready early 2020. This gracious 2550 sq ft home offers OVERSIZED rooms and LOADS of UPGRADES standard. Pick your finishes if you buy soon!! Large kitchen featuring white cabinetry, walk-in pantry, Granite countertops, 6ft island, and Stainless appliances. This leads you to the BRIGHT and AIRY Great Room with a custom fireplace and stunning wood flooring, not to mention the Dining Room with wainscoting. 2nd floor office/Play/Bonus Room. It doesn't end there....the second floor has an oversized Laundry Room, Half Bath, and linen Closet! And speaking of Closets, this home is LOADED with Closet Space! Just WAIT until you see the MASTER SUITE, complete w/in CLST and Huge Master Bath! Walk out basement can be finished to a private wooded lot! Set GPS TO 222 STEERE ST. PRESERVATION IS ENTRY to COLEMAN EST... 2ND House on right.

    This property is off market, which means it's not currently listed for sale or rent on Zillow. This may be different from what's available on other websites or public sources.

    Facts & features

    Interior

    Bedrooms & bathrooms
    • Bedrooms: 4
    • Bathrooms: 3
    • Full bathrooms: 2
    • 1/2 bathrooms: 1
    Heating
    • Forced air, Gas
    Cooling
    • Central
    Appliances
    • Included: Dishwasher, Microwave, Range / Oven, Refrigerator
    Features
    • Cable Available, Finish - Sheetrock
    • Flooring: Tile, Carpet, Hardwood
    • Has fireplace: Yes
    Interior area
    • Total interior livable area: 2,700 sqft

    Property

    Parking
    • Parking features: Garage - Attached
    Features
    • Exterior features: Vinyl, Wood
    Lot
    • Size: 0.48 Acres
    Details
    • Parcel number: ATTLM129L20A7

    Construction

    Type & style
    • Home type: SingleFamily
    • Architectural style: Colonial
    Materials
    • Roof: Asphalt
    Condition
    • New construction: No
    • Year built: 2020

    Community & neighborhood

    Location
    • Region: Attleboro

    Other

    Other facts
    • Amenities: Public Transportation, Shopping, Public School, T-Station, Park, Walk/Jog Trails, Conservation Area
    • Construction: Frame
    • Energy Features: Insulated Windows
    • Flooring: Wood, Tile, Wall To Wall Carpet, Hardwood
    • Master Bath: Yes
    • Roof Material: Asphalt/Fiberglass Shingles
    • Electric Feature: 220 Volts
    • Exterior: Vinyl
    • Hot Water: Propane Gas
    • Appliances: Range, Dishwasher, Microwave, Refrigerator
    • Insulation Feature: Full, Fiberglass, Mixed
    • Interior Features: Cable Available, Finish - Sheetrock
    • Garage Parking: Attached
    • Cooling: Central Air
    • Style: Colonial, Contemporary
    • Heating: Central Heat, Forced Air
    • Basement Feature: Full
    • Exterior Features: Porch, Deck - Wood
    • Foundation: Poured Concrete
    • Liv Dscrp: Fireplace, Flooring - Hardwood
    • Road Type: Public
    • Liv Level: First Floor
    • Lot Description: Paved Drive, Scenic View(s), Wooded
    • Sf Type: Detached
    • CONTINGENCY_TYPE: Inspection

    Price history

    DateEventPrice
    4/1/2020Sold$549,000$203/sqft
    Source: Public Record Report a problem
    1/23/2020Pending sale$549,000$203/sqft
    Source: Premier Properties #72589293 Report a problem
    11/6/2019Listed for sale$549,000+292.1%$203/sqft
    Source: Premier Properties #72589293 Report a problem
    4/1/2019Sold$140,000$52/sqft
    Source: Public Record Report a problem

    Public tax history

    YearProperty taxesTax assessment
    2025$9,918 +8.4%$790,300 +10%
    2024$9,149 +12.2%$718,700 +20.6%
    2023$8,157 +5.5%$595,800 +11.4%
    2022$7,731 -4.1%$535,000 -1.7%
    2021$8,059 +313.9%$544,500 +307.3%
    2020$1,947 +46.9%$133,700 +42.8%
    2019$1,325 -1.4%$93,600 +3.2%
    2018$1,344 $90,700

    Find assessor info on the county website

    Neighborhood: 02703

    Nearby schools

    GreatSchools rating
    Get a cash offer in 3 minutes
    Find out how much your home could sell for in as little as 3 minutes with a no-obligation cash offer.
    Estimated market value
    $845,700
    Get a cash offer in 3 minutes
    Find out how much your home could sell for in as little as 3 minutes with a no-obligation cash offer.
    Estimated market value
    $845,700