Welcome to 24 Primrose Ct, a thoughtfully designed townhome offering flexible living space across three levels. Natural light fills the main level, where an inviting living room flows into the dining area and kitchen. The kitchen features warm wood cabinetry offering plenty of storage space. The main level also has a half bathroom for convenience. Upstairs, both bedrooms enjoy abundant natural light and closet space. Two full bathrooms on this level help simplify busy mornings and everyday routines. The finished lower level expands the home's versatility with a cozy wood-mantled fireplace as its centerpiece, extensive built-in shelving for storage or display, and a third full bathroom. Outside, the rear deck overlooks a fenced backyard with a storage shed, providing plenty of room for gardening, outdoor gatherings, hobbies, and extra storage. Mature trees enhance the home's curb appeal and contribute to the neighborhood's established charm. Conveniently located in Parkville, 24 Primrose Ct offers easy access to shopping, dining, parks, and major commuter routes. Schedule your showing today!
For sale
$199,000
24 Primrose Ct, Baltimore, MD 21234
2beds
1,270sqft
Townhouse
Built in 1986
2,080 Square Feet Lot
$206,000 Zestimate®
$157/sqft
$26/mo HOA
What's special
Plenty of storage space
- 16 days |
- 579 |
- 41 |
Zillow last checked:
Listing updated:
Listed by:
Ben Garner 240-216-7841,
Cummings & Co. Realtors (410) 823-0033,
Listing Team: Garner+co
Source: Bright MLS,MLS#: MDBC2171838
Facts & features
Interior
Bedrooms & bathrooms
- Bedrooms: 2
- Bathrooms: 4
- Full bathrooms: 4
- Main level bathrooms: 1
Basement
- Area: 560
Heating
- Heat Pump, Electric
Cooling
- Central Air, Electric
Appliances
- Included: Electric Water Heater
Features
- Basement: Full
- Number of fireplaces: 1
Interior area
- Total structure area: 1,680
- Total interior livable area: 1,270 sqft
- Finished area above ground: 1,120
- Finished area below ground: 150
Property
Parking
- Parking features: On Street
- Has uncovered spaces: Yes
Accessibility
- Accessibility features: None
Features
- Levels: Three
- Stories: 3
- Pool features: None
Lot
- Size: 2,080 Square Feet
Details
- Additional structures: Above Grade, Below Grade
- Parcel number: 04111900012962
- Zoning: R
- Special conditions: Standard
Construction
Type & style
- Home type: Townhouse
- Architectural style: Colonial
- Property subtype: Townhouse
Materials
- Frame
- Foundation: Slab
Condition
- New construction: No
- Year built: 1986
Utilities & green energy
- Sewer: Public Sewer
- Water: Public
Community & HOA
Community
- Subdivision: Upton Village North
HOA
- Has HOA: Yes
- HOA fee: $26 monthly
Location
- Region: Baltimore
Financial & listing details
- Price per square foot: $157/sqft
- Tax assessed value: $217,100
- Annual tax amount: $2,449
- Date on market: 8/6/2026
- Listing agreement: Exclusive Agency
- Ownership: Fee Simple
Estimated market value
$206,000
$196,000 - $216,000
$2,282/mo
Price history
| Date | Event | Price |
|---|---|---|
| 8/21/2026 | Listed for sale | $199,000$157/sqft |
Source:  Bright MLS #MDBC2171838 Report a problem Bright MLS #MDBC2171838 Report a problem | ||
| 8/10/2026 | Contingent | $199,000$157/sqft |
Source: Bright MLS #MDBC2171838 Report a problem | ||
| 8/6/2026 | Listed for sale | $199,000$157/sqft |
Source: Bright MLS #MDBC2171838 Report a problem | ||
Public tax history
| Year | Property taxes | Tax assessment |
|---|---|---|
| 2025 | $2,775 +22.5% | $202,033 +8.1% |
| 2024 | $2,266 +8.8% | $186,967 +8.8% |
| 2023 | $2,083 +0.2% | $171,900 |
| 2022 | $2,079 +0.2% | $171,900 +0.5% |
| 2021 | $2,074 +0.2% | $171,100 +0.2% |
| 2020 | $2,069 +0.7% | $170,700 |
| 2019 | $2,055 +0.7% | $170,700 +1.3% |
| 2018 | $2,041 +0.7% | $168,433 +0.7% |
| 2017 | $2,028 | $167,300 |
| 2016 | -- | $167,300 |
| 2015 | -- | $167,300 -4.4% |
| 2014 | -- | $175,000 |
| 2013 | -- | $175,000 |
| 2012 | -- | $175,000 -10.7% |
| 2011 | -- | $196,000 +3.8% |
| 2010 | -- | $188,852 +4% |
| 2009 | -- | $181,626 +4.1% |
| 2008 | -- | $174,400 +16% |
| 2007 | -- | $150,316 +19.1% |
| 2006 | -- | $126,233 +23.6% |
| 2005 | -- | $102,150 +3.5% |
| 2004 | -- | $98,692 +3.6% |
| 2003 | -- | $95,236 +3.8% |
| 2002 | -- | $91,780 |
| 2001 | -- | $91,780 |
Find assessor info on the county website
Monthly payment
Est. payment
Payment breakdown
Explore the cost of this home by adjusting the details. Changes won't be saved.Climate risks
Neighborhood: 21234
Nearby schools
GreatSchools rating
- 5/10Carney Elementary SchoolGrades: PK-5Distance: 0.5 mi
- 5/10Pine Grove Middle SchoolGrades: 6-8Distance: 1.5 mi
- 3/10Parkville High & Center For Math/ScienceGrades: 9-12Distance: 1.2 mi
Schools provided by the listing agent
- District: Baltimore County Public Schools
Source: Bright MLS. This data may not be complete. We recommend contacting the local school district to confirm school assignments for this home.
- $267,000-- bd1 ba1.1k sqft22 Primrose Ct, Baltimore, MD 21234Off Market
- $308,4003 bd2 ba1.5k sqft20 Primrose Ct, Parkville, MD 21234Off Market
- $305,6003 bd2 ba1.1k sqft26 Primrose Ct, Baltimore, MD 21234Off Market

- $280,5003 bd1 ba1.1k sqft18 Primrose Ct, Parkville, MD 21234Off Market
- $283,1003 bd2 ba1.2k sqft16 Primrose Ct, Parkville, MD 21234Off Market
- $257,1003 bd2 ba1.1k sqft14 Primrose Ct, Baltimore, MD 21234Off Market
- $244,300-- bd1 ba1.1k sqft43 Rader Ct, Baltimore, MD 21234Off Market
- $239,100-- bd1 ba1.1k sqft12 Primrose Ct, Baltimore, MD 21234Off Market
A local agent can set up tours, give advice and negotiate with sellers.
Similar homes
- $187,7902 bd1 ba992 sqft21 Eastford Ct #21, Baltimore, MD 21234For Sale
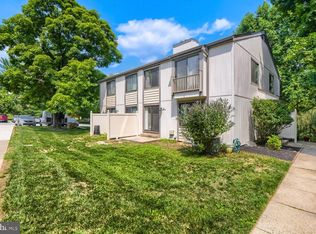
 MLS ID #MDBC2170526, Jaime Gervasi, Keller Williams Gateway LLC. Bright MLS
 - $195,0003 bd1 ba1.2k sqftBelmont, Baltimore, MD 21236For Sale
 MLS ID #MDBC2170144, Usman Jan, Douglas Realty LLC. Bright MLS
 - $207,0003 bd2 ba1.3k sqft10 Mitnick Ct, Baltimore, MD 21236For Sale
 MLS ID #MDBC2168996, Ashley Dominick, Coldwell Banker Realty. Bright MLS
 - $220,0003 bd2 ba1.2k sqft8505 Ramort Dr #21D, Baltimore, MD 21236For Sale
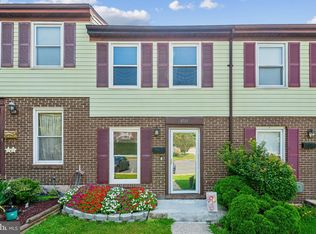 MLS ID #MDBC2170210, Bob Krach, Berkshire Hathaway HomeServices PenFed Realty. Bright MLS
 - $289,9504 bd2 ba1.5k sqft39 Rader Ct, Baltimore, MD 21234For SaleMLS ID #MDBC2166998, Gene Drubetskoy, EXP Realty, LLC. Bright MLS
- $227,5002 bd3 ba1.4k sqft919 Dartmouthglen Way, Baltimore, MD 21212For SaleMLS ID #MDBA2227692, Azam Khan, Long & Foster Real Estate, Inc.. Bright MLS
- $240,0003 bd1 ba1.4k sqft1 Arwell Ct, Nottingham, MD 21236For SaleMLS ID #MDBC2173062, John Kantorski, EXP Realty, LLC. Bright MLS
- $190,0003 bd2 ba1.2k sqft2959 Liberty Pkwy, Dundalk, MD 21222For SaleMLS ID #MDBC2172198, Megan Manzari, Cummings & Co. Realtors. Bright MLS
- $219,9004 bd2 ba1.7k sqft5655 Utrecht Rd, Baltimore, MD 21206For SaleMLS ID #MDBC2164826, Sheri Stevens, Samson Properties. Bright MLS
- $224,9003 bd2 ba1.5k sqft6023 Chinquapin Pkwy, Baltimore, MD 21239For SaleMLS ID #MDBA2219488, Guy Salmon, O'Conor, Mooney & Fitzgerald. Bright MLS
- $203,9994 bd2 ba1.4k sqft1024 N Central Ave, Baltimore, MD 21202For SaleMLS ID #MDBA2225790, Cory Hudson, Berkshire Hathaway HomeServices PenFed Realty. Bright MLS
- $197,5003 bd2 ba1.5k sqft5414 Lothian Rd, Baltimore, MD 21212For SaleMLS ID #MDBA2220044, Gabe Khoshkheraman, Pickwick Realty. Bright MLS
- $266,9873 bd2 ba1.5k sqft127 Bourbon Ct, Baltimore, MD 21234For SaleMLS ID #MDBC2165820, Melissa Barnes, Cummings & Co. Realtors. Bright MLS
- $197,0002 bd2 ba1.1k sqft7548 Westfield Rd, Baltimore, MD 21222For SaleMLS ID #MDBC2158770, Bethany Linderman, Redfin Corp. Bright MLS
- $199,9003 bd3 ba1.2k sqft2319 Jefferson St, Baltimore, MD 21205For SaleMLS ID #MDBA2221046, Andrew Undem, Berkshire Hathaway HomeServices Homesale Realty. Bright MLS
- $285,0003 bd4 ba1.4k sqft6 Tameron Pl, Baltimore, MD 21237For SaleMLS ID #MDBC2172030, Jay Fischetti, Keller Williams Realty Centre. Bright MLS
- $225,0003 bd2 ba1.2k sqft1605 Lynch Rd, Baltimore, MD 21222For SaleMLS ID #MDBC2172376, Ashlie Leone, Real Estate Professionals, Inc.. Bright MLS
- $225,0003 bd2 ba1.5k sqft647 Charraway Rd, Baltimore, MD 21229For SaleMLS ID #MDBA2228634, Daniel Demers, Sell Your Home Services. Bright MLS
- $210,0003 bd2 ba1.2k sqft2147 Coralthorn Rd, Middle River, MD 21220For SaleMLS ID #MDBC2167414, Timothy Jacob, Long & Foster Real Estate, Inc.. Bright MLS
- $194,9003 bd2 ba1.2k sqft1518 Elrino St, Baltimore, MD 21224For SaleMLS ID #MDBA2222276, JORGE RIVERA HERNANDEZ, Allfirst Realty, Inc.. Bright MLS
