Gemcraft Homes presents this fresh Move-In Ready New Construction Home in Blackwood! Welcome to Primrose Lane, a serene and mature development extension featuring 4 brand-new homesites, all nestled in a peaceful cul-de-sac. We are excited to present 24 Primrose Ln., a beautifully designed 4-bedroom, 2 1/2-bathroom home with 2136 square feet of well-appointed living space. Located in a tranquil neighborhood, this Bristol III model boasts a distinctive reverse walk-out basement and a convenient second-floor kitchen, perfect for modern living. This move-in ready new construction home is a rare find with a functional layout and peaceful surroundings. Schedule your private showing today and explore everything Primrose Lane has to offer! This home also offers additional incentives toward closing costs when using the builder's preferred lender—don’t miss out on this incredible opportunity! Key Features: - primary suit with an additional 3 spacious bedrooms, each filled with natural light and ample storage. - 2 full bathrooms and 1 half bath, designed for ultimate convenience and comfort. - open-concept main floor creates a welcoming atmosphere ideal for entertaining or relaxing with family. - well-appointed kitchen located on the second floor, featuring modern appliances, generous cabinet space, and a functional island for additional prep space. - unique reverse walk-out basement offers the potential for additional living space or a recreational area tailored to your needs. -iIncludes a spacious 2 car garage and ample driveway parking, making it easy for you and your guests. - situated in a quiet neighborhood with easy access to Rt 42, Rt 295, shopping, dining, and all the amenities you need, offering the perfect balance of peace and accessibility. Additional Details: - no HOA - approximately 2136 square feet of comfortable, modern living space.
Sold for $475,000
$475,000
24 Primrose Ln, Blackwood, NJ 08012
4beds
2,136sqft
Single Family Residence
Built in 2024
9,374 Square Feet Lot
$512,300 Zestimate®
$222/sqft
$3,811 Estimated rent
Home value
$512,300
$446,000 - $589,000
$3,811/mo
Zestimate® history
Owner options
List your home for rent
$3,811/mo
Rent Zestimate®
Find your next renter with Zillow Rental Manager. Plus, with online applications, you can quickly screen prospective tenants – for free.
$3,811/mo
Rent Zestimate®
Refinance and save
$3,525/mo
Est. payment
Refinancing to a lower rate could help reduce your monthly payments and save thousands over the life of the loan.
$3,525/mo
Est. payment
Explore your selling options
Work with a Zillow partner agent
Leverage their expertise and Zillow's premium Showcase listings to get your home seen by more buyers.
Get startedList with your own agent
Get your home in front of millions of buyers by listing it on Zillow.
Learn how to do itSell it yourself
Take full control of how buyers see your home on Zillow by listing For Sale by Owner (FSBO).
List your homeWhat's special
Modern appliancesAmple driveway parkingSpacious garageAdditional living spaceReverse walk-out basementRecreational areaQuiet cul-de-sac
Zillow last checked:
Listing updated:
Listed by:
Kevin Davies 973-985-1755,
Vylla Home
Bought with:
Andrew Filewicz, 2184003
Keller Williams Realty - Moorestown
Source: Bright MLS,MLS#: NJCD2075282
Facts & features
Interior
Bedrooms & bathrooms
- Bedrooms: 4
- Bathrooms: 3
- Full bathrooms: 2
- 1/2 bathrooms: 1
- Main level bathrooms: 1
Rooms
- Room types: Living Room, Dining Room, Primary Bedroom, Bedroom 2, Kitchen, Bedroom 1
Heating
- Forced Air, Natural Gas
Cooling
- Central Air, Electric
Appliances
- Included: Gas Water Heater
- Laundry: None
Features
- 9'+ Ceilings
- Flooring: Carpet, Ceramic Tile, Luxury Vinyl
- Has basement: No
- Number of fireplaces: 1
- Fireplace features: Gas/Propane
Interior area
- Total structure area: 2,136
- Total interior livable area: 2,136 sqft
- Finished area above ground: 2,136
Property
Parking
- Total spaces: 6
- Parking features: Basement, Attached, Driveway
- Attached garage spaces: 2
- Uncovered spaces: 4
Accessibility
- Accessibility features: None
Features
- Levels: Three
- Stories: 3
- Pool features: None
Lot
- Size: 9,374 Square Feet
Details
- Additional structures: Above Grade
- Parcel number: 1513901000000055
- Zoning: R1
- Special conditions: Standard
Construction
Type & style
- Home type: SingleFamily
- Architectural style: Other
- Property subtype: Single Family Residence
Materials
- Concrete, Stick Built, Vinyl Siding
- Foundation: Concrete Perimeter
- Roof: Architectural Shingle
Condition
- Excellent
- New construction: Yes
- Year built: 2024
Utilities & green energy
- Sewer: Public Sewer
- Water: Public
Community & HOA
Community
- Subdivision: Blackwood
HOA
- Has HOA: No
Location
- Region: Blackwood
- Municipality: GLOUCESTER TWP
Financial & listing details
- Price per square foot: $222/sqft
- Tax assessed value: $1,100
- Annual tax amount: $96
- Date on market: 9/2/2024
- Listing agreement: Exclusive Right To Sell
- Listing terms: Conventional,Cash,1031 Exchange,FHA,FHVA,VA Loan,Other
- Ownership: Fee Simple
Price history
| Date | Event | Price |
|---|---|---|
| 2/26/2025 | Sold | $475,000+0%$222/sqft |
Source:  Bright MLS #NJCD2075282 Report a problem Bright MLS #NJCD2075282 Report a problem | ||
| 2/10/2025 | Pending sale | $474,888$222/sqft |
Source: Bright MLS #NJCD2075282 Report a problem | ||
| 1/28/2025 | Price change | $474,888-1.1%$222/sqft |
Source: Bright MLS #NJCD2075282 Report a problem | ||
| 11/1/2024 | Listed for sale | $479,990$225/sqft |
Source: Bright MLS #NJCD2075282 Report a problem | ||
| 10/27/2024 | Pending sale | $479,990$225/sqft |
Source: Bright MLS #NJCD2075282 Report a problem | ||
| 9/19/2024 | Price change | $479,990+3.2%$225/sqft |
Source: Bright MLS #NJCD2075282 Report a problem | ||
| 9/2/2024 | Listed for sale | $464,990+675%$218/sqft |
Source: Bright MLS #NJCD2075282 Report a problem | ||
| 8/20/2004 | Sold | $60,000$28/sqft |
Source: Public Record Report a problem | ||
Public tax history
| Year | Property taxes | Tax assessment |
|---|---|---|
| 2025 | $96 +1.8% | $2,300 |
| 2024 | $94 -2.5% | $2,300 |
| 2023 | $97 +0.5% | $2,300 |
| 2022 | $96 +2.1% | $2,300 |
| 2021 | $94 +2.2% | $2,300 |
| 2020 | $92 +0.4% | $2,300 |
| 2019 | $92 | $2,300 |
| 2018 | $92 +5.7% | $2,300 |
| 2017 | $87 +7.8% | $2,300 |
| 2016 | $81 +0.3% | $2,300 |
| 2015 | $81 | $2,300 |
Find assessor info on the county website
Neighborhood: 08012
Nearby homes
- $446,000-- bd-- ba-- sqft22 Primrose Ln, Blackwood, NJ 08012Sold
- $480,0004 bd3 ba2.1k sqft26 Primrose Ln, Blackwood, NJ 08012Sold
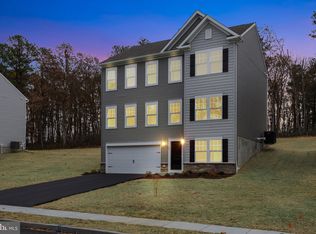
- $461,9904 bd3 ba2.1k sqft28 Primrose Ln, Blackwood, NJ 08012Sold

- $2,4009,374 Square Feet20 Primrose Ln, Blackwood, NJ 08012Off Market
- $2000.587 Acres25 Primrose Ln, Blackwood, NJ 08012Off Market
- $439,900-- bd-- ba-- sqft30 Primrose Ln, Blackwood, NJ 08012Sold
- $2,5007,875 Square Feet18 Primrose Ln, Blackwood, NJ 08012Off Market
- $345,400-- bd-- ba2.2k sqft18 Briar Ln, Blackwood, NJ 08012Off Market
Nearby schools
GreatSchools rating
- 4/10Blackwood Elementary SchoolGrades: K-5Distance: 2.3 mi
- 6/10Charles W. Lewis Middle SchoolGrades: 6-8Distance: 1 mi
- 3/10Highland High SchoolGrades: 9-12Distance: 1.8 mi
Schools provided by the listing agent
- High: Highland Regional
- District: Black Horse Pike Regional Schools
Source: Bright MLS. This data may not be complete. We recommend contacting the local school district to confirm school assignments for this home.
Get a cash offer in 3 minutes
Find out how much your home could sell for in as little as 3 minutes with a no-obligation cash offer.
Estimated market value
$512,300
Get a cash offer in 3 minutes
Find out how much your home could sell for in as little as 3 minutes with a no-obligation cash offer.
Estimated market value
$512,300
- New Jersey
- Camden County
- Blackwood
- 08012
- 24 Primrose Ln
Nearby cities
Nearby zip codes
Other Blackwood Topics
