Skip main navigation
Sold for $460,000
  • $460,000

    24 Primrose Lane, Bristol, CT 06010

    3beds
    2,445sqft
    Single Family Residence
    Built in 1964
    0.35 Acres Lot
    $498,400 Zestimate®
    $188/sqft
    $3,193 Estimated rent

    Home value

    $498,400

    $454,000 - $548,000

    $3,193/mo

    Zestimate® history
    Loading
    Loading...

    Owner options

    List your home for rent

    $3,193/mo

    Rent Zestimate®

    Find your next renter with Zillow Rental Manager. Plus, with online applications, you can quickly screen prospective tenants – for free.

    Learn more

    $3,193/mo

    Rent Zestimate®

    Refinance and save

    $3,308/mo

    Est. payment

    Refinancing to a lower rate could help reduce your monthly payments and save thousands over the life of the loan.

    See today's rates

    $3,308/mo

    Est. payment

    Explore your selling options

    Work with a Zillow partner agent

    Leverage their expertise and Zillow's premium Showcase listings to get your home seen by more buyers.

    Get started

    List with your own agent

    Get your home in front of millions of buyers by listing it on Zillow.

    Learn how to do it

    Sell it yourself

    Take full control of how buyers see your home on Zillow by listing For Sale by Owner (FSBO).

    List your home

    What's special

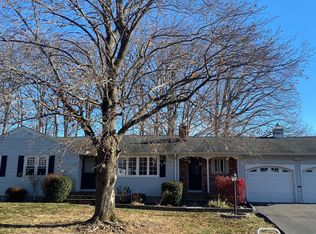
    Welcome to 24 Primrose Lane, a beautifully updated 3-bedroom, 2.5-bathroom Cape-style home in a desirable Bristol neighborhood. Conveniently located just minutes from schools, shopping, and local amenities, this home blends charm, modern updates, and convenience. Step inside to gleaming hardwood floors and a cozy living room with a fireplace and custom-built shelves. The formal dining room is perfect for meals, while the updated kitchen features granite countertops, a double wall oven, electric stovetop on the island, and a skylight for natural light. A door from the kitchen area leads to a brand-new oversized deck, perfect for outdoor entertaining, with an awning and a scenic pond view in the backyard. The first-floor bedroom offers flexibility, and the spacious primary suite on the second floor has two closets, including a walk-in. Both full bathrooms have been updated. The finished basement provides extra space with a second fireplace, half bathroom, and workshop with shelves and workbenches. Additional updates include a new electrical system (2024), ductless AC/heating system, newer furnace (2014) and roof (2014), and a new oil tank (2023). The home also includes a one-car garage and first floor laundry! All big-ticket items done within the last ten years, so with nothing left to do but move in, this home is a must-see! **Please submit highest & best by Sunday March 16, 2025 at 5pm.**

    Zillow last checked:

    Listing updated:

    Listed by:

    Maria Theam 860-877-0594,

    Tier 1 Real Estate 860-578-2016

    Bought with:

    Sandie A. Terenzi, REB.0676635

    KW Legacy Partners

    Source: Smart MLS,MLS#: 24077643MLS Logo

    Facts & features

    Interior

    Bedrooms & bathrooms
    • Bedrooms: 3
    • Bathrooms: 3
    • Full bathrooms: 2
    • 1/2 bathrooms: 1
    Primary bedroom
    • Features: Ceiling Fan(s), Walk-In Closet(s), Hardwood Floor
    • Level: Upper
    Bedroom
    • Features: Hardwood Floor
    • Level: Main
    Bedroom
    • Features: Hardwood Floor
    • Level: Upper
    Bathroom
    • Features: Remodeled, Granite Counters, Stall Shower, Tile Floor
    • Level: Main
    Bathroom
    • Features: Remodeled
    • Level: Upper
    Bathroom
    • Features: Remodeled
    • Level: Lower
    Dining room
    • Features: Hardwood Floor
    • Level: Main
    Kitchen
    • Features: Remodeled, Skylight, Granite Counters, Dining Area, Kitchen Island, Hardwood Floor
    • Level: Main
    Living room
    • Features: Built-in Features, Fireplace, Hardwood Floor
    • Level: Main
    Other
    • Features: Fireplace, Vinyl Floor
    • Level: Lower
    Heating
    • Hot Water, Oil
    Cooling
    • Ductless
    Appliances
    • Included: Electric Cooktop, Oven, Microwave, Refrigerator, Dishwasher, Water Heater, Electric Water Heater
    • Laundry: Main Level
    Features
    • Basement: Full,Heated,Partially Finished
    • Attic: Access Via Hatch
    • Number of fireplaces: 2
    Interior area
    • Total structure area: 2,445
    • Total interior livable area: 2,445 sqft
    • Finished area above ground: 1,700
    • Finished area below ground: 745

    Property

    Parking
    • Total spaces: 1
    • Parking features: Attached, Garage Door Opener
    • Attached garage spaces: 1
    Lot
    • Size: 0.35 Acres
    • Features: Few Trees, Wooded, Landscaped
    Details
    • Parcel number: 469261
    • Zoning: R-15
    • Other equipment: Generator Ready

    Construction

    Type & style
    • Home type: SingleFamily
    • Architectural style: Cape Cod
    • Property subtype: Single Family Residence
    Materials
    • Vinyl Siding
    • Foundation: Concrete Perimeter
    • Roof: Asphalt
    Condition
    • New construction: No
    • Year built: 1964

    Utilities & green energy

    • Sewer: Public Sewer
    • Water: Public
    • Utilities for property: Cable Available

    Community & neighborhood

    Security
    • Security features: Security System
    Community
    • Community features: Health Club, Park, Playground, Shopping/Mall
    Location
    • Region: Bristol

    Price history

    DateEventPrice
    4/22/2025Sold$460,000+8.3%$188/sqft
    Source: Smart MLS #24077643 Report a problem
    3/17/2025Pending sale$424,900$174/sqft
    Source: Smart MLS #24077643 Report a problem
    3/12/2025Listed for sale$424,900+77%$174/sqft
    Source: Smart MLS #24077643 Report a problem
    11/8/2013Sold$239,999$98/sqft
    Source: Smart MLS #W1072324 Report a problem

    Public tax history

    YearProperty taxesTax assessment
    2025$6,641 +6.5%$196,770 +0.5%
    2024$6,236 +4.9%$195,790
    2023$5,942 +10.8%$195,790 +40%
    2022$5,364 $139,860
    2021$5,364 $139,860
    2020$5,364 +1.2%$139,860 +0.4%
    2019$5,303 +3.2%$139,370
    2018$5,140 +0.8%$139,370 -1.5%
    2017$5,097 $141,470
    2016$5,097 $141,470

    Find assessor info on the county website

    Neighborhood: 06010

    Nearby schools

    GreatSchools rating
    Get pre-qualified for a loan
    At Zillow Home Loans, we can pre-qualify you in as little as 5 minutes with no impact to your credit score.

    An equal housing lender. NMLS #10287.

    Sell for more on Zillow
    Get a Zillow Showcase℠ listing at no additional cost and you could sell for .
    $498,400
    2% more
    +$9,968
    With Zillow Showcase(estimated)
    $508,368