Skip main navigation
Sold for $785,000
  • $785,000

    24 Prince Street, Hawthorne, NY 10532

    3beds
    1,900sqft
    Single Family Residence, Residential
    Built in 1976
    10,019 Square Feet Lot
    $898,700 Zestimate®
    $413/sqft
    $5,308 Estimated rent

    Home value

    $898,700

    $854,000 - $944,000

    $5,308/mo

    Zestimate® history
    Loading
    Loading...

    Owner options

    List your home for rent

    $5,308/mo

    Rent Zestimate®

    Find your next renter with Zillow Rental Manager. Plus, with online applications, you can quickly screen prospective tenants – for free.

    Learn more

    $5,308/mo

    Rent Zestimate®

    Refinance and save

    $5,209/mo

    Est. payment

    Refinancing to a lower rate could help reduce your monthly payments and save thousands over the life of the loan.

    See today's rates

    $5,209/mo

    Est. payment

    Explore your selling options

    Work with a Zillow partner agent

    Leverage their expertise and Zillow's premium Showcase listings to get your home seen by more buyers.

    Get started

    List with your own agent

    Get your home in front of millions of buyers by listing it on Zillow.

    Learn how to do it

    Sell it yourself

    Take full control of how buyers see your home on Zillow by listing For Sale by Owner (FSBO).

    List your home

    What's special

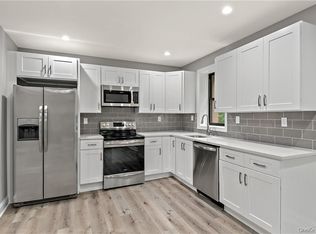
    A/O with BACKUPS…This lovingly maintained ranch, situated in the historic river town of Mount Pleasant, offers a serene retreat on a beautifully cascading corner lot. All features have been meticulously updated over the past decade, including a brand new roof with de-icing coils. Gorgeous hardwood floors (HWF) throughout the main level are perfectly preserved underneath the existing carpeting. The updated kitchen boasts new cabinets, quartz counters, and a stainless steel refrigerator. A back door invites you into the peacefully private screened-in porch, perfect for lazy summer days. The primary bedroom suite is kissed with natural light, includes a large walk-in closet (WIC) with a barn door slider, and features a full bath. Additionally, there’s a huge finished basement (450 sq. ft. included in the listed square footage) that can be used as a media room, playroom, or fitness center. The location is ideal—just 1 minute from the Bronx River Parkway and 8 minutes to Metro North, providing easy access to NYC within an hour. Don’t miss out on this opportunity! The STAR savings of $1,519.93 is not included in the listed taxes. HIGHEST AND BEST BY WED., MAY 22ND AT 5 PM Additional Information: HeatingFuel:Oil Above Ground,ParkingFeatures:2 Car Attached,

    Zillow last checked:

    Listing updated:

    Listed by:

    Pauline F. Angrisani 845-664-4579,

    Coldwell Banker Realty 914-245-3400

    Bought with:

    Julie Fedele Forgione, 30FE0554074

    Houlihan Lawrence Inc.

    Source: OneKey® MLS as distributed by MLS GRID,MLS#: H6303617MLS Logo

    Facts & features

    Interior

    Bedrooms & bathrooms
    • Bedrooms: 3
    • Bathrooms: 2
    • Full bathrooms: 2
    Heating
    • Baseboard, Hot Water, Oil
    Cooling
    • Central Air
    Appliances
    • Included: Dishwasher, Dryer, Electric Water Heater, Microwave, Refrigerator, Washer
    Features
    • Eat-in Kitchen, Formal Dining, First Floor Bedroom, First Floor Full Bath, Master Downstairs, Quartz/Quartzite Counters
    • Windows: Blinds
    • Basement: Finished,Full
    • Attic: Pull Stairs
    Interior area
    • Total structure area: 1,900
    • Total interior livable area: 1,900 sqft

    Property

    Parking
    • Total spaces: 2
    • Parking features: Attached, Driveway
    • Has uncovered spaces: Yes
    Lot
    • Size: 10,019 sqft
    • Features: Near Public Transit, Near Shops
    Details
    • Parcel number: 3489112018000010540000

    Construction

    Type & style
    • Home type: SingleFamily
    • Architectural style: Ranch
    • Property subtype: Single Family Residence, Residential
    Materials
    • Vinyl Siding
    Condition
    • Estimated
    • Year built: 1976

    Utilities & green energy

    • Sewer: Public Sewer
    • Water: Public
    • Utilities for property: Trash Collection Public

    Community & neighborhood

    Location
    • Region: Hawthorne

    Other

    Other facts
    • Listing agreement: Exclusive Right To Sell
    • Listing terms: Cash

    Price history

    DateEventPrice
    9/4/2024Sold$785,000+15.4%$413/sqft
    Source: OneKey® MLS as distributed by MLS GRID #H6303617 Report a problem
    6/6/2024Pending sale$680,000$358/sqft
    Source: OneKey® MLS as distributed by MLS GRID #H6303617 Report a problem
    5/24/2024Listing removed--
    Source: OneKey® MLS as distributed by MLS GRID #H6303617 Report a problem
    5/15/2024Listed for sale$680,000+76.6%$358/sqft
    Source: OneKey® MLS as distributed by MLS GRID #H6303617 Report a problem
    11/12/2011Listing removed$385,000$203/sqft
    Source: BHG Rand Realty - Thornwood #3023448 Report a problem
    10/15/2011Price change$385,000-3.6%$203/sqft
    Source: BHG Rand Realty - Thornwood #3023448 Report a problem
    6/1/2011Price change$399,500-6%$210/sqft
    Source: Better Homes and Gardens Rand Realty #3023448 Report a problem
    11/7/2010Price change$425,000-5.5%$224/sqft
    Source: Better Homes and Gardens Rand Realty #3023448 Report a problem
    9/9/2010Price change$449,900-7.1%$237/sqft
    Source: Better Homes and Gardens Rand Realty #3023448 Report a problem
    7/17/2010Listed for sale$484,500$255/sqft
    Source: Better Homes and Gardens Rand Realty #3023448 Report a problem

    Public tax history

    YearProperty taxesTax assessment
    2025-- $6,000 +10.1%
    2024-- $5,450
    2023-- $5,450
    2022-- $5,450
    2021-- $5,450
    2020-- $5,450
    2019-- $5,450
    2018-- $5,450
    2017-- $5,450
    2016-- $5,450
    2015-- $5,450
    2014-- $5,450
    2013-- $5,450
    2012-- $5,450 -9.9%
    2011-- $6,050 -25.3%
    2010-- $8,100
    2009-- $8,100
    2008-- $8,100
    2007-- $8,100
    2006-- $8,100
    2005-- $8,100
    2004-- $8,100
    2003-- $8,100
    2002-- $8,100
    2001-- $8,100
    2000-- $8,100
    1999-- $8,100

    Find assessor info on the county website

    Neighborhood: 10532

    Nearby schools

    GreatSchools rating
    Schools provided by the listing agent
    • Elementary: Hawthorne Elementary School
    • Middle: Westlake Middle School
    • High: Westlake High School

    Source: OneKey® MLS as distributed by MLS GRID. This data may not be complete. We recommend contacting the local school district to confirm school assignments for this home.