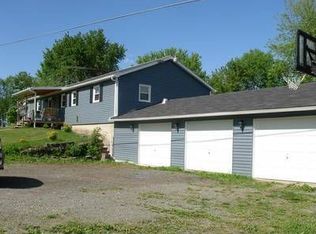
Immaculate split level, completely updated and ready to welcome you home. The living room, kitchen and dining room make up a bright open area for sharing family time or entertaining! The large primary bedroom boasts a beautiful ensuite bath, and large closets. In the cooler months you can enjoy the warmth of not one, but two fireplaces. An enclosed porch in the back is the perfect place for morning coffee or enjoying the lush green of your acreage. There's two garages for your cars or toys, and an additional out back. The land boasts a beautiful pond, trails to hike or ride, and wooded land. The location is secluded enough to feel like country, but close enough to the highway to easily get to work, shopping or events. Qualified buyers may tour by appointment.
Sold for $335,000
$335,000
24 Puffer Dr, Whitney Pt, NY 13862
3beds
2,085sqft
Single Family Residence
Built in 1965
20.58 Acres Lot
$386,900 Zestimate®
$161/sqft
$2,436 Estimated rent
Home value
$386,900
$360,000 - $418,000
$2,436/mo
Zestimate® history
Owner options
List your home for rent
$2,436/mo
Rent Zestimate®
Find your next renter with Zillow Rental Manager. Plus, with online applications, you can quickly screen prospective tenants – for free.
$2,436/mo
Rent Zestimate®
Refinance and save
$2,498/mo
Est. payment
Refinancing to a lower rate could help reduce your monthly payments and save thousands over the life of the loan.
$2,498/mo
Est. payment
Explore your selling options
Work with a Zillow partner agent
Leverage their expertise and Zillow's premium Showcase listings to get your home seen by more buyers.
Get startedList with your own agent
Get your home in front of millions of buyers by listing it on Zillow.
Learn how to do itSell it yourself
Take full control of how buyers see your home on Zillow by listing For Sale by Owner (FSBO).
List your homeWhat's special
Zillow last checked:
Listing updated:
Listed by:
Gaye G Sautro,
JESSICA DILLENBECK REAL ESTATE LLC
Bought with:
Robin L Ortega, 10401359978
NEXTHOME KINGDOM
Source: GBMLS,MLS#: 325808 Originating MLS: Greater Binghamton Association of REALTORS
Originating MLS: Greater Binghamton Association of REALTORSFacts & features
Interior
Bedrooms & bathrooms
- Bedrooms: 3
- Bathrooms: 3
- Full bathrooms: 2
- 1/2 bathrooms: 1
Primary bedroom
- Level: Second
- Dimensions: 18 x 12
Bedroom
- Level: Second
- Dimensions: 13 x 9 w/ 10 x 3 book nook
Bedroom
- Level: Second
- Dimensions: 11 x 10
Primary bathroom
- Level: Second
- Dimensions: 5 x 8
Bathroom
- Level: First
- Dimensions: 6 x 7
Bonus room
- Level: First
- Dimensions: 11 x 7 now a pantry
Dining room
- Level: First
- Dimensions: 11 x 11
Family room
- Level: Lower
- Dimensions: 14 x 21
Kitchen
- Level: First
- Dimensions: 13 x 13
Laundry
- Level: Lower
- Dimensions: 10 x 11
Living room
- Level: First
- Dimensions: 12 x 24
Heating
- Baseboard
Cooling
- Ceiling Fan(s), Whole House Fan
Appliances
- Included: Dishwasher, Exhaust Fan, Free-Standing Range, Propane Water Heater, Refrigerator, Washer
- Laundry: Electric Dryer Hookup
Features
- Flooring: Laminate, Other, See Remarks, Tile, Vinyl
- Number of fireplaces: 2
- Fireplace features: Wood Burning
Interior area
- Total interior livable area: 2,085 sqft
- Finished area above ground: 2,085
- Finished area below ground: 0
Property
Parking
- Total spaces: 3
- Parking features: Basement, Detached, Garage, One Car Garage, Two Car Garage
- Attached garage spaces: 3
Features
- Levels: Multi/Split
- Exterior features: Landscaping, Propane Tank - Leased
- Has view: Yes
- View description: Pond
- Has water view: Yes
- Water view: Pond
- Waterfront features: Pond
Lot
- Size: 20.58 Acres
- Features: Sloped Down, Pond on Lot, Views, Wooded
Details
- Parcel number: 03200005503136
Construction
Type & style
- Home type: SingleFamily
- Architectural style: Split Level
- Property subtype: Single Family Residence
Materials
- Aluminum Siding
- Foundation: Basement, Block
Condition
- Year built: 1965
Utilities & green energy
- Sewer: Septic Tank
- Water: Well
Community & HOA
Community
- Subdivision: Boston Purchase
Location
- Region: Whitney Pt
Financial & listing details
- Price per square foot: $161/sqft
- Tax assessed value: $152,200
- Annual tax amount: $4,338
- Date on market: 5/30/2024
- Listing agreement: Exclusive Right To Sell
- Ownership: OWNER
Price history
| Date | Event | Price |
|---|---|---|
| 8/22/2024 | Sold | $335,000$161/sqft |
Source:  GBMLS #325808 Report a problem GBMLS #325808 Report a problem | ||
| 8/21/2024 | Pending sale | $335,000$161/sqft |
Source: GBMLS #325808 Report a problem | ||
| 6/16/2024 | Contingent | $335,000$161/sqft |
Source: GBMLS #325808 Report a problem | ||
| 5/31/2024 | Listed for sale | $335,000+132.4%$161/sqft |
Source: GBMLS #325808 Report a problem | ||
| 6/25/2015 | Sold | $144,148$69/sqft |
Source: GBMLS #197348 Report a problem | ||
Public tax history
| Year | Property taxes | Tax assessment |
|---|---|---|
| 2025 | -- | $224,900 +52.1% |
| 2024 | -- | $147,900 |
| 2023 | -- | $147,900 |
| 2022 | -- | $147,900 |
| 2021 | -- | $147,900 |
| 2020 | -- | $147,900 |
| 2019 | -- | $147,900 |
| 2018 | -- | $147,900 |
| 2017 | $4,261 +109.7% | $147,900 |
| 2016 | $2,032 | $147,900 |
| 2015 | $2,032 | $147,900 |
| 2014 | $2,032 | $147,900 |
| 2013 | -- | $147,900 |
| 2012 | -- | $147,900 +84.9% |
| 2011 | -- | $80,000 |
| 2010 | -- | $80,000 |
| 2009 | -- | $80,000 |
| 2008 | -- | $80,000 |
| 2007 | -- | $80,000 |
| 2006 | -- | $80,000 |
| 2005 | -- | $80,000 |
| 2004 | -- | $80,000 |
| 2003 | -- | $80,000 |
| 2002 | -- | $80,000 |
| 2001 | -- | $80,000 |
| 2000 | -- | $80,000 |
Find assessor info on the county website
Neighborhood: 13862
Nearby homes
- $248,4003 bd2 ba1.4k sqft60 Puffer Dr, Whitney Pt, NY 13862Off Market

- $10,000-- bd-- ba-- sqft90 Hyde St, Castle Creek, NY 13744Off Market
- $217,9002.95 Acres128 Hyde St, Whitney Pt, NY 13862Off Market
- $2,100-- bd-- ba-- sqft92 Hyde St, Castle Creek, NY 13744Off Market
- $169,8002 bd1 ba1.9k sqft76 Hyde St, Whitney Point, NY 13862Off Market
- $186,1003 bd1 ba1.9k sqft76 Hyde St, Whitney Point, NY 13862Off Market
- $97,7144 bd1 ba2.1k sqft89 Hyde St, Whitney point, NY 13862Off Market
- $189,5003 bd2 ba1.2k sqft144 Hyde St, Whitney Pt, NY 13862Off Market
Nearby schools
GreatSchools rating
- 4/10Tioughnioga Riverside AcademyGrades: 4-8Distance: 7.1 mi
- 5/10Whitney Point Senior High SchoolGrades: 9-12Distance: 7.5 mi
- 3/10Caryl E Adams Primary SchoolGrades: PK-3Distance: 7.6 mi
Schools provided by the listing agent
- Elementary: Caryl E Adams
- District: Whitney Point
Source: GBMLS. This data may not be complete. We recommend contacting the local school district to confirm school assignments for this home.
- New York
- Broome County
- Whitney Point
- 13862
- 24 Puffer Dr
Nearby cities
Nearby zip codes
Other Whitney Point Topics
