More than imagined and definitely not a drive-by! Exciting, attractive & impressive Brick L-Shape Ranch with finished walk-out basement to large (19x20') open but private deck & big back yard offers plenty of comfortable & fun living space both inside & out. Recent remodeling & updates include kitchen cabinets & granite counters, recessed lighting, hardwood floors, electric panel & 2 zone gas HW boiler. Also features living room fireplace, central AC, newer roof, replacement windows, terrific & useful new (2021 apo 10x16') storage shed. Basement also has neatly divided exercise, laundry & utility/work rooms. In-ground sprinkler system has separate meter for no sewer charges. Excellent location in popular, long-settled & well kept neighborhood near Ashley Reservoir with convenient access to all area amenities & services, MA Pike & Rte. 91. Exceptionally good offering with incredible value at such a realistic price. A MUST SEE & available immediately!
Sold for $326,500
$326,500
24 Quinn Dr, Holyoke, MA 01040
3beds
1,408sqft
Single Family Residence
Built in 1957
0.26 Acres Lot
$363,400 Zestimate®
$232/sqft
$2,487 Estimated rent
Home value
$363,400
$345,000 - $382,000
$2,487/mo
Zestimate® history
Owner options
List your home for rent
$2,487/mo
Rent Zestimate®
Find your next renter with Zillow Rental Manager. Plus, with online applications, you can quickly screen prospective tenants – for free.
$2,487/mo
Rent Zestimate®
Refinance and save
$2,138/mo
Est. payment
Refinancing to a lower rate could help reduce your monthly payments and save thousands over the life of the loan.
$2,138/mo
Est. payment
Explore your selling options
Work with a Zillow partner agent
Leverage their expertise and Zillow's premium Showcase listings to get your home seen by more buyers.
Get startedList with your own agent
Get your home in front of millions of buyers by listing it on Zillow.
Learn how to do itSell it yourself
Take full control of how buyers see your home on Zillow by listing For Sale by Owner (FSBO).
List your homeWhat's special
Zillow last checked:
Listing updated:
Listed by:
Charles Davignon 413-330-5969,
Charles J Davignon Real Estate Agency 413-532-4200
Bought with:
The Neilsen Team
Keller Williams, LLC- The Neilsen Team - Livian
Source: MLS PIN,MLS#: 73128651
Facts & features
Interior
Bedrooms & bathrooms
- Bedrooms: 3
- Bathrooms: 1
- Full bathrooms: 1
Primary bedroom
- Features: Ceiling Fan(s), Flooring - Hardwood, Closet - Double
- Level: First
- Area: 155.25
- Dimensions: 11.5 x 13.5
Bedroom 2
- Features: Ceiling Fan(s), Closet, Flooring - Hardwood
- Level: First
- Area: 138
- Dimensions: 11.5 x 12
Bedroom 3
- Features: Closet, Flooring - Hardwood
- Level: First
- Area: 103.5
- Dimensions: 9 x 11.5
Primary bathroom
- Features: No
Bathroom 1
- Features: Bathroom - Full, Bathroom - Tiled With Tub & Shower, Closet - Linen, Flooring - Vinyl, Pedestal Sink
- Level: First
- Area: 52
- Dimensions: 6.5 x 8
Family room
- Features: Closet, Flooring - Laminate, Cable Hookup, Exterior Access, Recessed Lighting, Storage
- Level: Basement
- Area: 360
- Dimensions: 18 x 20
Kitchen
- Features: Closet, Flooring - Hardwood, Dining Area, Countertops - Stone/Granite/Solid, Countertops - Upgraded, Cabinets - Upgraded, Exterior Access, Recessed Lighting, Remodeled, Gas Stove
- Level: First
- Area: 148.75
- Dimensions: 8.5 x 17.5
Living room
- Features: Closet, Flooring - Hardwood, Window(s) - Picture, Exterior Access
- Level: First
- Area: 253.5
- Dimensions: 13 x 19.5
Heating
- Baseboard, Natural Gas
Cooling
- Central Air
Appliances
- Included: Gas Water Heater, Water Heater, Range, Dishwasher, Disposal, Microwave
- Laundry: Flooring - Laminate, Gas Dryer Hookup, Exterior Access, Washer Hookup, Sink, In Basement
Features
- Exercise Room
- Flooring: Vinyl, Laminate, Hardwood
- Doors: Insulated Doors
- Windows: Insulated Windows, Screens
- Basement: Full,Partially Finished,Walk-Out Access,Interior Entry,Concrete
- Number of fireplaces: 1
- Fireplace features: Living Room
Interior area
- Total structure area: 1,408
- Total interior livable area: 1,408 sqft
Property
Parking
- Total spaces: 4
- Parking features: Paved Drive, Off Street, Paved
- Uncovered spaces: 4
Accessibility
- Accessibility features: No
Features
- Patio & porch: Deck - Wood
- Exterior features: Deck - Wood, Rain Gutters, Storage, Sprinkler System, Screens, Garden
- Frontage length: 75.00
Lot
- Size: 0.26 Acres
Details
- Additional structures: Workshop
- Parcel number: 17100025,2538216
- Zoning: R-1A
Construction
Type & style
- Home type: SingleFamily
- Architectural style: Ranch
- Property subtype: Single Family Residence
Materials
- Brick
- Foundation: Concrete Perimeter
- Roof: Shingle
Condition
- Year built: 1957
Utilities & green energy
- Electric: Circuit Breakers, 100 Amp Service
- Sewer: Public Sewer
- Water: Public
- Utilities for property: for Gas Range, for Gas Dryer, Washer Hookup
Community & HOA
Community
- Features: Public Transportation, Shopping, Tennis Court(s), Park, Walk/Jog Trails, Golf, Medical Facility, Laundromat, Highway Access, House of Worship, Private School, Public School, University
- Security: Security System
HOA
- Has HOA: No
Location
- Region: Holyoke
Financial & listing details
- Price per square foot: $232/sqft
- Tax assessed value: $180,000
- Annual tax amount: $3,376
- Date on market: 1/5/2026
- Exclusions: Kitchen & Basement Refrigerators, Washer & Dryer, Back Yard Swing Set.
- Road surface type: Paved
Price history
| Date | Event | Price |
|---|---|---|
| 7/30/2025 | Listing removed | $2,500$2/sqft |
Source: Zillow Rentals Report a problem | ||
| 7/16/2025 | Listed for rent | $2,500$2/sqft |
Source: Zillow Rentals Report a problem | ||
| 8/3/2023 | Sold | $326,500+16.6%$232/sqft |
Source: MLS PIN #73128651 Report a problem | ||
| 7/1/2023 | Contingent | $279,900$199/sqft |
Source: MLS PIN #73128651 Report a problem | ||
| 6/22/2023 | Listed for sale | $279,900+123.9%$199/sqft |
Source: MLS PIN #73128651 Report a problem | ||
| 6/26/2013 | Sold | $125,000$89/sqft |
Source: Public Record Report a problem | ||
Public tax history
| Year | Property taxes | Tax assessment |
|---|---|---|
| 2025 | $4,976 +38.8% | $285,000 +50.6% |
| 2024 | $3,585 +6.2% | $189,200 +5.1% |
| 2023 | $3,377 +3.1% | $180,000 +5.9% |
| 2022 | $3,274 +4.9% | $170,000 +4.9% |
| 2021 | $3,122 -0.6% | $162,000 +3.5% |
| 2020 | $3,140 +8.3% | $156,500 +4.1% |
| 2019 | $2,899 +3.9% | $150,300 +3% |
| 2018 | $2,791 -0.2% | $145,900 |
| 2017 | $2,797 | $145,900 -0.3% |
| 2016 | $2,797 +0.9% | $146,300 +0.5% |
| 2015 | $2,772 0% | $145,600 |
| 2014 | $2,772 +1.8% | $145,600 -1.9% |
| 2013 | $2,723 +7.2% | $148,400 -1.6% |
| 2012 | $2,541 +6.8% | $150,800 |
| 2011 | $2,380 +5.4% | $150,800 |
| 2010 | $2,259 +1.3% | $150,800 -3.7% |
| 2009 | $2,230 +3.6% | $156,600 |
| 2008 | $2,153 +6.2% | $156,600 |
| 2007 | $2,028 +3.9% | $156,600 +1.9% |
| 2006 | $1,952 +7.8% | $153,700 +15% |
| 2005 | $1,810 +3.7% | $133,700 +9.7% |
| 2004 | $1,746 +3% | $121,900 +21.9% |
| 2003 | $1,695 +12.2% | $100,000 +6.2% |
| 2001 | $1,511 | $94,200 |
Find assessor info on the county website
Neighborhood: 01040
Nearby homes
- $360,0004 bd2 ba2k sqft16 Quinn Dr, Holyoke, MA 01040Sold

- $379,9003 bd2 ba1.5k sqft30 Quinn Dr, Holyoke, MA 01040Off Market

- $337,0003 bd1 ba1k sqft10 Quinn Dr, Holyoke, MA 01040Sold
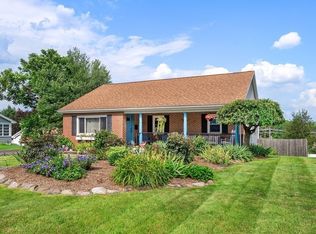
- $380,0003 bd2 ba1.6k sqft19 Quinn Dr, Holyoke, MA 01040Off Market
- $406,4003 bd1 ba1.7k sqft25 Quinn Dr, Holyoke, MA 01040Off Market
- $410,9004 bd2 ba2.1k sqft15 Quinn Dr, Holyoke, MA 01040Off Market
- $392,7003 bd2 ba1.8k sqft883 Homestead Ave, Holyoke, MA 01040Off Market
- $339,0002 bd1 ba1k sqft887 Homestead Ave, Holyoke, MA 01040Off Market
Nearby schools
GreatSchools rating
- 4/10Lt Elmer J McMahon Elementary SchoolGrades: PK-8Distance: 0.4 mi
- 2/10Holyoke High SchoolGrades: 9-12Distance: 2 mi
- 3/10Lt Clayre Sullivan Elementary SchoolGrades: 6-8Distance: 1.8 mi


Get pre-qualified for a loan
At Zillow Home Loans, we can pre-qualify you in as little as 5 minutes with no impact to your credit score.An equal housing lender. NMLS #10287.
Sell for more on Zillow
Get a Zillow Showcase℠ listing at no additional cost and you could sell for .
$363,400
2% more
+$7,268
With Zillow Showcase(estimated)
$370,668
- Massachusetts
- Hampden County
- Holyoke
- 01040
- 24 Quinn Dr
Nearby cities
Nearby zip codes
Other Holyoke Topics
