Skip main navigation
For sale
  • $450,000

    24 Race Ave, Lancaster, PA 17603

    3beds
    2,182sqft
    : 
    $2,888/mo
    Get pre-qualified
    Single Family Residence
    Built in 1912
    4,356 Square Feet Lot
    $441,000 Zestimate®
    $206/sqft
    $-- HOA

    What's special

    Expansive backyardStained glass detailsPrivate spa retreatDistinct craftsmanshipSecond-floor laundryBack deckLight-filled open layout
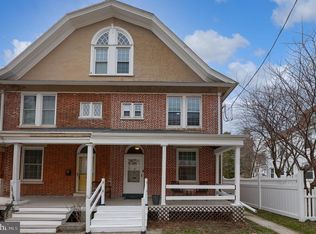
    Welcome to 24 Race Ave in Lancaster PA! Exuding historic warmth and architectural charm, this stunning 1912 residence on Race Avenue offers 3 floors of character and modern updates in one of Lancaster’s most walkable neighborhoods. Beyond its stained glass details and distinct craftsmanship, the home features a light-filled open layout boasting an updated kitchen complete with new cabinetry, upgraded countertops, and a dining area complete with a bar—ideal for seamless entertaining. Generous living space spans 3 finished levels, including two staircases, 3 large bedrooms, 2.5 bathrooms, and second-floor laundry for ultimate convenience. The second floor updated bath serves as a private spa retreat with a custom tile shower and soaking tub. Outdoors, enjoy relaxing mornings on the upper covered porch, host gatherings on the back deck, or explore the expansive backyard anchored by a secondary deck/patio attached to a detached two-car garage for parking. Modern comfort is fully realized with A/C and gas heat, all situated steps from Buchanan Park, Franklin & Marshall College, West Art, local coffee shops, and the scenic avenues of School Lane Hills.
    5 days
    |
    1,455
    |
    153
    |

    Likely to sell faster than

    Zillow last checked:

    Listing updated:

    Listed by:

    David High 717-341-9259,

    Coldwell Banker Realty (717) 735-8400

    Source: Bright MLS,MLS#: PALA2094094MLS Logo

      Facts & features

      Interior

      Bedrooms & bathrooms
      • Bedrooms: 3
      • Bathrooms: 3
      • Full bathrooms: 2
      • 1/2 bathrooms: 1
      • Main level bathrooms: 1
      Rooms
      • Room types: Living Room, Dining Room, Bedroom 2, Bedroom 3, Kitchen, Foyer, Bedroom 1, Laundry, Bathroom 1, Bathroom 2, Half Bath
      Bedroom 1
      • Features: Balcony Access
      • Level: Upper
      • Area: 165 Square Feet
      • Dimensions: 11 X 15
      Bedroom 2
      • Level: Upper
      • Area: 144 Square Feet
      • Dimensions: 12 X 12
      Bedroom 3
      • Level: Upper
      • Area: 143 Square Feet
      • Dimensions: 13 X 11
      Bathroom 1
      • Features: Soaking Tub, Bathroom - Walk-In Shower
      • Level: Upper
      • Area: 132 Square Feet
      • Dimensions: 12 X 11
      Bathroom 2
      • Level: Upper
      • Area: 180 Square Feet
      • Dimensions: 12 X 15
      Dining room
      • Level: Main
      • Area: 216 Square Feet
      • Dimensions: 18 X 12
      Foyer
      • Level: Main
      • Area: 90 Square Feet
      • Dimensions: 6 X 15
      Half bath
      • Level: Main
      • Area: 24 Square Feet
      • Dimensions: 4 X 6
      Kitchen
      • Features: Breakfast Bar, Countertop(s) - Solid Surface, Kitchen - Gas Cooking
      • Level: Main
      • Area: 180 Square Feet
      • Dimensions: 15 X 12
      Laundry
      • Level: Upper
      • Area: 48 Square Feet
      • Dimensions: 6 X 8
      Living room
      • Level: Main
      • Area: 165 Square Feet
      • Dimensions: 11 X 15
      Screened porch
      • Features: Balcony Access
      • Level: Upper
      • Area: 133 Square Feet
      • Dimensions: 19 X 7
      Heating
      • Forced Air, Natural Gas
      Cooling
      • Central Air, Ceiling Fan(s), Ductless, Electric
      Appliances
      • Included: Dishwasher, Microwave, Oven/Range - Gas, Range Hood, Refrigerator, Gas Water Heater
      • Laundry: Has Laundry, Upper Level, Laundry Room
      Features
      • Additional Stairway, Attic, Soaking Tub, Built-in Features, Butlers Pantry, Ceiling Fan(s), Dining Area, Family Room Off Kitchen, Open Floorplan, Formal/Separate Dining Room, Kitchen - Gourmet, Upgraded Countertops, Wine Storage, Dry Wall, 9'+ Ceilings
      • Flooring: Hardwood, Luxury Vinyl, Vinyl, Tile/Brick, Wood
      • Windows: Insulated Windows
      • Basement: Full,Interior Entry,Rear Entrance,Unfinished
      • Has fireplace: No
      Interior area
      • Total structure area: 2,182
      • Total interior livable area: 2,182 sqft
      • Finished area above ground: 2,182
      • Finished area below ground: 0

      Property

      Parking
      • Total spaces: 2
      • Parking features: Storage, Garage Faces Rear, Secured, Detached, Off Street
      • Garage spaces: 2
      Accessibility
      • Accessibility features: Accessible Entrance
      Features
      • Levels: Three
      • Stories: 3
      • Patio & porch: Deck, Patio, Porch, Screened Porch
      • Exterior features: Balcony
      • Pool features: None
      • Fencing: Back Yard
      Lot
      • Size: 4,356 Square Feet
      • Features: Level, Rear Yard
      Details
      • Additional structures: Above Grade, Below Grade
      • Parcel number: 3400931100000
      • Zoning: RESIDENTIAL
      • Special conditions: Standard

      Construction

      Type & style
      • Home type: SingleFamily
      • Architectural style: Traditional
      • Property subtype: Single Family Residence
      • Attached to another structure: Yes
      Materials
      • Brick, Masonry
      • Foundation: Stone
      • Roof: Shingle
      Condition
      • Excellent
      • New construction: No
      • Year built: 1912

      Utilities & green energy

      • Electric: 200+ Amp Service
      • Sewer: Public Sewer
      • Water: Public

      Community & HOA

      Community
      • Subdivision: School Lane Hills
      HOA
      • Has HOA: No
      Location
      • Region: Lancaster
      • Municipality: LANCASTER TWP

      Financial & listing details

      • Price per square foot: $206/sqft
      • Tax assessed value: $190,000
      • Annual tax amount: $6,039
      • Date on market: 8/21/2026
      • Listing agreement: Exclusive Right To Sell
      • Listing terms: Cash,Conventional
      • Inclusions: Washer, Dryer, Kitchen Refrigerator, Basement Refrigerator, Wine Cooler, Upstairs Patio Sofa
      • Exclusions: Chest Freezer In Basement
      • Ownership: Fee Simple

        Estimated market value

        $441,000

        $419,000 - $463,000

        $2,216/mo

        Price history

        DateEventPrice
        8/21/2026Listed for sale$450,000+109.3%$206/sqft
        Source: Bright MLS #PALA2094094 Report a problem
        8/25/2020Sold$215,000-12.2%$99/sqft
        Source: Public Record Report a problem
        7/15/2020Pending sale$245,000$112/sqft
        Source: Berkshire Hathaway HomeServices Homesale Realty #PALA165066 Report a problem
        7/9/2020Price change$245,000-5.7%$112/sqft
        Source: Berkshire Hathaway HomeServices Homesale Realty #PALA165066 Report a problem
        6/25/2020Price change$259,900-5.5%$119/sqft
        Source: Berkshire Hathaway HomeServices Homesale Realty #PALA165066 Report a problem
        6/19/2020Listed for sale$275,000+239.5%$126/sqft
        Source: Berkshire Hathaway HomeServices Homesale Realty #PALA165066 Report a problem
        1/27/2003Sold$81,000$37/sqft
        Source: Public Record Report a problem

        Public tax history

        YearProperty taxesTax assessment
        2026$5,812 +4.5%$190,000
        2025$5,559 +1.5%$190,000
        2024$5,480 +2.4%$190,000
        2023$5,353 +6.3%$190,000
        2022$5,034 +8.6%$190,000 +8.6%
        2021$4,636 +593.4%$175,000
        2020$669 -84.8%$175,000
        2019$4,401 +558.2%$175,000
        2018$669 -83.3%$175,000 +42.7%
        2017$4,008 +1.9%$122,600
        2016$3,934 +38.4%$122,600
        2015$2,844 $122,600
        2014$2,844 $122,600
        2013-- $122,600
        2012-- $122,600
        2011-- $122,600
        2010-- $122,600
        2009-- $122,600
        2007-- $122,600
        2006-- $122,600
        2005-- $122,600 +42.2%
        2004-- $86,200
        2003-- $86,200
        2002-- $86,200
        2000-- $86,200
        Find assessor info on the county website

        Monthly payment

        Est. payment

        Payment breakdown

        Explore the cost of this home by adjusting the details. Changes won't be saved.
        All calculations are estimates and provided by Zillow, Inc. for informational purposes only. Actual amounts may vary.
        HOA fees may include property taxes on listings classified as Co-Ops. Contact the listing agent and/or owner for fee details.
        See how much you could borrow to make a competitive offer.

        Climate risks

        Neighborhood: West End

        Getting around

        71 / 100
        Very Walkable
        59 / 100
        Bikeable

        Nearby schools

        GreatSchools rating
        Schools provided by the listing agent
        • District: School District Of Lancaster

        Source: Bright MLS. This data may not be complete. We recommend contacting the local school district to confirm school assignments for this home.

        A local agent can set up tours, give advice and negotiate with sellers.

        A local lender can help you make sure your offer is ready when you are.

        Browse local experts

        Similar homes