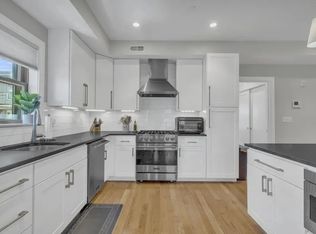
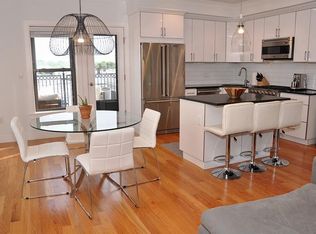
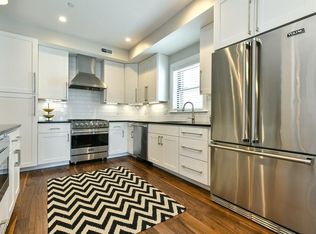
Vacant, freshly refreshed, and move-in ready. Tucked at the end of a quiet dead-end street in Dorchester's Polish Triangle, this 2016-built corner end unit delivers true single-level living: an exterior elevator bypasses the front steps entirely, so there is not a single stair between the sidewalk and your sofa — a rarity at this price and ideal for downsizers, first-time buyers, and anyone planning ahead. The open, light-filled layout is anchored by a 25x21 bay-windowed living room with custom built-in shelving, flowing through a defined dining area to a kitchen built for cooking: crisp white custom cabinetry, honed granite, a breakfast island with microwave drawer, and a full suite of Viking stainless appliances. Both bedrooms are en-suite with fitted closets — the 21x13 primary easily fits a king, and its bath has a glass-enclosed shower — while a dedicated office nook handles work-from-home. Fresh paint, newly buffed oak floors, central air, and in-unit Bosch laundry complete the picture. Out back, a private balcony is plumbed for a gas grill. Deeded under-building garage parking and additional storage are included. The well-run 7-unit association is professionally managed and pet-friendly, with a low $319 monthly fee covering water, sewer, master insurance, and exterior maintenance. Minutes to the Andrew Square Red Line and I-93, with South Bay's shops, Dorchester Brewing, and Carson Beach nearby. Vacant and easy to show, with same-day appointments. Some photos virtually staged. Easy to show. First open house on Saturday between 11 am and 12:30 pm
For sale
$775,000
24 Rawson St #2, Dorchester, MA 02125
2beds
1,308sqft
Condominium
Built in 2016
-- sqft lot
$760,600 Zestimate®
$593/sqft
$319/mo HOA
What's special
Central airTrue single-level livingCorner end unitHoned graniteKitchen built for cookingDefined dining areaIn-unit bosch laundry
- 49 days
- 193
- 6
Zillow last checked:
Listing updated:
Listed by:
Declan O'Toole 617-777-6109,
SelectRE Boston 617-777-6109,
Declan O'Toole 617-777-6109
Source: MLS PIN,MLS#: 73531087
Facts & features
Interior
Bedrooms & bathrooms
- Bedrooms: 2
- Bathrooms: 2
- Full bathrooms: 2
- Main level bathrooms: 2
- Main level bedrooms: 2
Primary bedroom
- Features: Bathroom - Full, Closet, Flooring - Hardwood, Cable Hookup, High Speed Internet Hookup, Recessed Lighting, Lighting - Overhead
- Level: Main,First
- Area: 273
- Dimensions: 21 x 13
Bedroom 2
- Features: Bathroom - Full, Closet, Flooring - Hardwood, Cable Hookup, High Speed Internet Hookup, Recessed Lighting
- Level: Main,First
- Area: 209
- Dimensions: 19 x 11
Primary bathroom
- Features: Yes
Bathroom 1
- Features: Bathroom - Full, Bathroom - Tiled With Shower Stall, Flooring - Stone/Ceramic Tile, Countertops - Stone/Granite/Solid, Recessed Lighting, Lighting - Overhead
- Level: Main,First
- Area: 48
- Dimensions: 8 x 6
Bathroom 2
- Features: Bathroom - Full, Bathroom - Tiled With Tub, Flooring - Stone/Ceramic Tile, Countertops - Stone/Granite/Solid, Recessed Lighting, Lighting - Overhead
- Level: Main,First
- Area: 30
- Dimensions: 6 x 5
Dining room
- Features: Flooring - Hardwood, Cable Hookup, High Speed Internet Hookup, Open Floorplan, Recessed Lighting, Lighting - Overhead
- Level: Main,First
- Area: 176
- Dimensions: 16 x 11
Kitchen
- Features: Flooring - Hardwood, Dining Area, Countertops - Stone/Granite/Solid, Kitchen Island, Cable Hookup, High Speed Internet Hookup, Open Floorplan, Recessed Lighting, Stainless Steel Appliances, Gas Stove, Lighting - Overhead
- Level: Main,First
- Area: 168
- Dimensions: 14 x 12
Living room
- Features: Flooring - Hardwood, Cable Hookup, Exterior Access, High Speed Internet Hookup, Open Floorplan, Recessed Lighting, Lighting - Overhead
- Level: Main,First
- Area: 525
- Dimensions: 25 x 21
Heating
- Forced Air, Natural Gas
Cooling
- Central Air
Appliances
- Included: Range, Dishwasher, Disposal, Microwave, Refrigerator, Freezer, Washer, Dryer, Range Hood
- Laundry: Main Level, Electric Dryer Hookup, Washer Hookup, First Floor, In Unit
Features
- Flooring: Wood, Hardwood
- Doors: Insulated Doors
- Windows: Insulated Windows
- Has basement: No
- Has fireplace: No
- Common walls with other units/homes: End Unit,Corner
Interior area
- Total structure area: 1,308
- Total interior livable area: 1,308 sqft
- Finished area above ground: 1,308
Property
Parking
- Total spaces: 1
- Parking features: Under, Storage, Deeded, Off Street
- Attached garage spaces: 1
Accessibility
- Accessibility features: Accessible Entrance
Features
- Entry location: Unit Placement(Front)
- Exterior features: Outdoor Gas Grill Hookup, Balcony
- Waterfront features: Bay, 1 to 2 Mile To Beach, Beach Ownership(Public)
Details
- Parcel number: W:07 P:03331 S:004,1313983
- Zoning: CD
- Other equipment: Intercom
Construction
Type & style
- Home type: Condo
- Property subtype: Condominium
- Attached to another structure: Yes
Materials
- Frame, Conventional (2x4-2x6)
Condition
- Year built: 2016
Utilities & green energy
- Electric: Circuit Breakers, 200+ Amp Service
- Sewer: Public Sewer
- Water: Public
- Utilities for property: for Gas Range, for Electric Dryer, Washer Hookup, Outdoor Gas Grill Hookup
Community & HOA
Community
- Features: Public Transportation, Shopping, Park, Medical Facility, Highway Access, House of Worship, Public School, T-Station, University
- Security: Intercom
HOA
- Services included: Water, Sewer, Insurance, Maintenance Structure, Road Maintenance, Snow Removal
- HOA fee: $319 monthly
Location
- Region: Dorchester
Financial & listing details
- Price per square foot: $593/sqft
- Tax assessed value: $785,300
- Annual tax amount: $9,094
- Date on market: 7/13/2026
Estimated market value
$760,600
$723,000 - $799,000
$3,777/mo
Price history
| Date | Event | Price |
|---|---|---|
| 8/17/2026 | Listed for sale | $775,000-2.5%$593/sqft |
Source: MLS PIN #73531087 Report a problem | ||
| 7/14/2026 | Listing removed | $795,000$608/sqft |
Source: MLS PIN #73531087 Report a problem | ||
| 6/9/2026 | Listed for sale | $795,000+11.2%$608/sqft |
Source: MLS PIN #73531087 Report a problem | ||
| 12/12/2020 | Listing removed | $2,800$2/sqft |
Source: SelectRE Boston #72702761 Report a problem | ||
| 12/7/2020 | Price change | $2,800-3.4%$2/sqft |
Source: SelectRE Boston #72702761 Report a problem | ||
| 10/29/2020 | Price change | $2,900-2.5%$2/sqft |
Source: SelectRE Boston #72702761 Report a problem | ||
| 10/7/2020 | Price change | $2,975-0.8%$2/sqft |
Source: SelectRE Boston #72702761 Report a problem | ||
| 9/29/2020 | Price change | $3,000-6.3%$2/sqft |
Source: SelectRE Boston #72702761 Report a problem | ||
| 9/1/2020 | Price change | $3,200-3%$2/sqft |
Source: SelectRE Boston #72702761 Report a problem | ||
| 8/7/2020 | Sold | $715,000-2.7%$547/sqft |
Source: Public Record Report a problem | ||
| 8/7/2020 | Price change | $3,300-2.9%$3/sqft |
Source: SelectRE Boston #72702761 Report a problem | ||
| 8/4/2020 | Listed for rent | $3,400$3/sqft |
Source: SelectRE Boston #72702761 Report a problem | ||
| 7/1/2020 | Pending sale | $735,000$562/sqft |
Source: Coldwell Banker Residential Brokerage - Boston - South End #72681231 Report a problem | ||
| 6/26/2020 | Listed for sale | $735,000$562/sqft |
Source: Coldwell Banker Residential Brokerage - Boston - South End #72681231 Report a problem | ||
Public tax history
| Year | Property taxes | Tax assessment |
|---|---|---|
| 2025 | $9,094 +9.2% | $785,300 +2.8% |
| 2024 | $8,328 +4.6% | $764,000 +3.1% |
| 2023 | $7,960 +3.6% | $741,200 +5% |
| 2022 | $7,680 +4% | $705,900 +2% |
| 2021 | $7,385 +8% | $692,100 +6.8% |
| 2020 | $6,841 +8.2% | $647,800 +8% |
| 2019 | $6,321 +7.6% | $599,700 +7% |
| 2018 | $5,875 | $560,600 |
Find assessor info on the county website
Monthly payment
Est. payment
Payment breakdown
Explore the cost of this home by adjusting the details. Changes won't be saved.Climate risks
Neighborhood: North Dorchester
Nearby schools
Schools provided by the listing agent
- Elementary: Bps
- Middle: Bps
- High: Bps
Source: MLS PIN. This data may not be complete. We recommend contacting the local school district to confirm school assignments for this home.