Skip main navigation
For sale
  • $568,000

    24 Ray Place #1-4, Scarsdale, NY 10583

    2beds
    1,500sqft
    Loading
    Condominium, Residential
    Built in 1989
    -- sqft lot
    $-- Zestimate®
    $379/sqft
    $926/mo HOA

    What's special

    Serene wooded viewsExceptional outdoor spaceSun-filled living spacesStainless steel appliancesRich hardwood floorsSleek stone countertopsThoughtfully redesigned layout
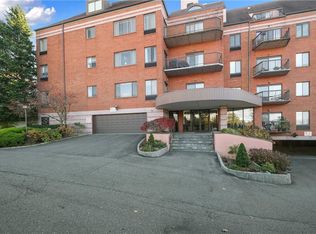
    Rare Opportunity at The Enclave! Experience the perfect blend of luxury condominium living and the privacy of a townhouse in this truly one-of-a-kind first-floor residence. The only unit in the community offering direct access to an expansive private patio, this exceptional home invites effortless indoor-outdoor living with serene wooded views, ideal for morning coffee, al fresco dining, or evening entertaining. Beautifully renovated with timeless style and modern sophistication, the interior showcases a thoughtfully redesigned layout highlighted by rich hardwood floors and sun-filled living spaces. The elegant chef’s kitchen features sleek stone countertops, stainless steel appliances, custom cabinetry, and abundant storage, seamlessly opening into the spacious living and dining areas designed for both comfortable everyday living and stylish entertaining. Additional highlights include garage parking, low-maintenance living, and a peaceful setting tucked away from busy streets while remaining moments from every convenience. Enjoy close proximity to DeCicco’s, Trader Joe’s, CVS, Vernon Hills Shopping Center, banks, restaurants, and major parkways. Located within the Eastchester School District and just minutes to Greenvale Elementary School. This condominium carries a coveted Scarsdale P.O. address and is situated within the Town of Eastchester, granting residents eligibility for membership at Lake Isle Country Club, offering exclusive access to golf, tennis, and swimming amenities. A rare opportunity to own a distinctive residence with exceptional outdoor space in a premier luxury community.
    43 days
    |
    2,023
    |
    99
    |

    Zillow last checked:

    Listing updated:

    Listed by:

    Berkshire Hathaway HS NY Prop 914-834-7777,

    Iris Kalt 914-643-1367

    Source: OneKey® MLS as distributed by MLS GRID,MLS#: 1008840MLS Logo

    Loading...

      Facts & features

      Interior

      Bedrooms & bathrooms
      • Bedrooms: 2
      • Bathrooms: 2
      • Full bathrooms: 2
      Heating
      • Natural Gas
      Cooling
      • Central Air
      Appliances
      • Included: Dishwasher, Dryer, Oven, Range, Refrigerator, Stainless Steel Appliance(s), Washer
      • Laundry: In Unit
      Features
      • First Floor Bedroom, First Floor Full Bath, Elevator, Entrance Foyer, Granite Counters, Open Floorplan, Primary Bathroom, Walk Through Kitchen
      • Flooring: Hardwood
      • Attic: None
      • Has fireplace: No
      • Common walls with other units/homes: No One Below
      Interior area
      • Total structure area: 1,500
      • Total interior livable area: 1,500 sqft

      Property

      Parking
      • Total spaces: 1
      • Parking features: Attached, Garage
      • Garage spaces: 1
      Features
      • Levels: One
      Details
      • Parcel number: 24890600000000600000116
      • Special conditions: None

      Construction

      Type & style
      • Home type: Condo
      • Property subtype: Condominium, Residential
      • Attached to another structure: Yes
      Materials
      • Brick
      Condition
      • Year built: 1989

      Utilities & green energy

      • Sewer: Public Sewer
      • Water: Public
      • Utilities for property: Natural Gas Available, Trash Collection Public

      Community & HOA

      Community
      • Subdivision: The Enclave
      HOA
      • Has HOA: Yes
      • Services included: Common Area Maintenance, Maintenance Structure, Maintenance Grounds, Hot Water, Snow Removal, Water
      • HOA fee: $926 monthly
      • HOA name: The Enclave
      Location
      • Region: Scarsdale

      Financial & listing details

      • Price per square foot: $379/sqft
      • Tax assessed value: $3,590
      • Annual tax amount: $9,261
      • Date on market: 6/5/2026
      • Cumulative days on market: 190 days
      • Listing agreement: Exclusive Right To Sell
      • Listing terms: Contract

        Estimated market value

        Not available

        Estimated sales range

        Not available

        Not available

        Price history

        DateEventPrice
        6/5/2026Listed for sale$568,000-4.5%$379/sqft
        Source: OneKey® MLS as distributed by MLS GRID #1008840 Report a problem
        5/13/2026Listing removed$595,000$397/sqft
        Source: OneKey® MLS as distributed by MLS GRID #941261 Report a problem
        4/28/2026Price change$595,000-6.3%$397/sqft
        Source: OneKey® MLS as distributed by MLS GRID #941261 Report a problem
        2/14/2026Price change$635,000-3.1%$423/sqft
        Source: OneKey® MLS as distributed by MLS GRID #941261 Report a problem
        12/18/2025Listed for sale$655,000+57.8%$437/sqft
        Source: OneKey® MLS as distributed by MLS GRID #941261 Report a problem
        4/1/2014Sold$415,000$277/sqft
        Source: OneKey® MLS as distributed by MLS GRID #H3329709 Report a problem

        Public tax history

        YearProperty taxesTax assessment
        2019-- $3,405 -20.9%
        2018-- $4,305
        2017-- $4,305
        2016-- $4,305
        2015-- $4,305
        2014-- $4,305
        2013-- $4,305
        2012-- $4,305
        2011-- $4,305
        2010-- $4,305 -21.7%
        2009-- $5,500
        2008-- $5,500
        2007-- $5,500
        Find assessor info on the county website

        Monthly payment

        Estimated monthly payment$1,822
        All calculations are estimates and provided by Zillow, Inc. for informational purposes only. Actual amounts may vary.
        HOA fees may include property taxes on listings classified as Co-Ops. Contact the listing agent and/or owner for fee details.
        Mortgage interest rates are dependent on a number of factors, including credit score, down payment, and repayment length. Interest rate data provided by Zillow Group Marketplace, Inc. as of 1/1/1970 from various mortgage lenders with which we have lead or other similar arrangements; the Estimated Payment is an average of those rates.
        See how much you could borrow to make a competitive offer.

        Climate risks

        Neighborhood: 10583

        Getting around

        81 / 100
        Very Walkable
        35 / 100
        Some Transit
        27 / 100
        Somewhat Bikeable

        Nearby schools

        GreatSchools rating
        Schools provided by the listing agent
        • Elementary: Greenvale
        • Middle: Eastchester Middle School
        • High: Eastchester Senior High School

        Source: OneKey® MLS as distributed by MLS GRID. This data may not be complete. We recommend contacting the local school district to confirm school assignments for this home.

        A local agent can set up tours, give advice and negotiate with sellers.

        Browse local experts

        Similar homes