Skip main navigation
Sold for $624,000
  • $624,000

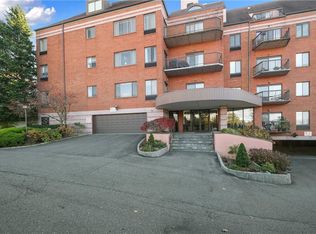
    24 Ray Place #1-1, Scarsdale, NY 10583

    2beds
    1,410sqft
    Condominium, Residential
    Built in 1989
    -- sqft lot
    $-- Zestimate®
    $443/sqft
    $3,831 Estimated rent

    Home value

    Not available

    Estimated sales range

    Not available

    $3,831/mo

    Zestimate® history
    Loading
    Loading...

    Owner options

    List your home for rent

    $3,831/mo

    Rent Zestimate®

    Find your next renter with Zillow Rental Manager. Plus, with online applications, you can quickly screen prospective tenants – for free.

    Learn more

    $3,831/mo

    Rent Zestimate®

    Refinance and save

    $4,821/mo

    Est. payment

    Refinancing to a lower rate could help reduce your monthly payments and save thousands over the life of the loan.

    See today's rates

    $4,821/mo

    Est. payment

    Explore your selling options

    Work with a Zillow partner agent

    Leverage their expertise and Zillow's premium Showcase listings to get your home seen by more buyers.

    Get started

    List with your own agent

    Get your home in front of millions of buyers by listing it on Zillow.

    Learn how to do it

    Sell it yourself

    Take full control of how buyers see your home on Zillow by listing For Sale by Owner (FSBO).

    List your home

    What's special

    Private terraceLarge terraceAmple spaceOpen concept livingDecorative brick accent wallSeparate tubGorgeous new wood floors
    Welcome to this stunning 2-bedroom, 2-bathroom condo located in the desirable Enclave! This sophisticated residence boasts an array of features that are sure to impress even the most discerning buyers. As you step inside, you will immediately notice the gorgeous new wood floors that span throughout the entire home. The open concept living and dining area is perfect for both entertaining guests and relaxing in the comfort of your own space. A decorative brick accent wall adds a touch of charm to the already stylish living area. The chef's kitchen is truly a culinary delight, equipped with an island, granite countertops, and top-of-the-line stainless steel appliances. Prepare your favorite meals while enjoying the abundant natural light that streams in through the large windows. The primary bedroom features a private terrace, perfect for enjoying a morning coffee or unwinding at the end of the day. The primary bathroom offers a tranquil retreat with its separate tub and shower, ensuring optimal relaxation. Both the main living area and the second bedroom provide access to a large terrace, offering ample space for outdoor entertainment and soaking up the sun. Convenience is at your fingertips with a washer and dryer conveniently located within the unit. Additionally, you will have the peace of mind of an indoor assigned parking spot. Situated in a prime location, you will find yourself just a short walk away from shops and restaurants, and located less than 2 miles to commuter lines to Manhattan (commuter bus to train is just down the street). Also eligible for Lake Isle Membership, adding to the allure of this incredible home. Additional Information: Amenities:Storage,

    Zillow last checked:

    Listing updated:

    Listed by:

    Andrea K. Weiss 917-324-4505,

    Julia B Fee Sothebys Int. Rlty 914-725-3305

    Bought with:

    Lori F. Calamari, 10301202372

    Julia B Fee Sothebys Int. Rlty

    Source: OneKey® MLS as distributed by MLS GRID,MLS#: H6266235MLS Logo

    Facts & features

    Interior

    Bedrooms & bathrooms
    • Bedrooms: 2
    • Bathrooms: 2
    • Full bathrooms: 2
    Other
    • Description: Open concept main living area including kitchen with island and stainless steel appliances, dining area, living room with decorative brick wall, access to terrace from living / dining area and 2nd bedroom. Primary bedroom with en suite bathroom and terrace, hall bathroom, 2nd bedroom, in-unit washer / dryer.
    • Level: First
    Heating
    • Hot Water
    Cooling
    • Central Air, Wall/Window Unit(s)
    Appliances
    • Included: Dishwasher, Dryer, Microwave, Refrigerator, Washer, Tankless Water Heater
    Features
    • Built-in Features, Granite Counters, Primary Bathroom
    • Flooring: Hardwood
    • Windows: Blinds
    • Has basement: No
    • Attic: None
    Interior area
    • Total structure area: 1,410
    • Total interior livable area: 1,410 sqft

    Property

    Parking
    • Total spaces: 1
    • Parking features: Assigned, Garage
    Features
    • Levels: One
    • Stories: 1
    Lot
    • Features: Near Public Transit, Near School, Near Shops
    Details
    • Parcel number: 24890600000000600000113
    • Other equipment: Intercom

    Construction

    Type & style
    • Home type: Condo
    • Property subtype: Condominium, Residential
    • Attached to another structure: Yes
    Materials
    • Brick
    Condition
    • Actual
    • Year built: 1989

    Utilities & green energy

    • Sewer: Public Sewer
    • Water: Public
    • Utilities for property: Trash Collection Public

    Community & HOA

    Community
    • Features: Park
    • Subdivision: The Enclave
    HOA
    • Has HOA: Yes
    • Amenities included: Park
    • Services included: Gas, Heat, Hot Water, Sewer
    • HOA fee: $684 monthly
    • HOA name: Stillman
    • HOA phone: 914-813-1900
    Location
    • Region: Scarsdale

    Financial & listing details

    • Price per square foot: $443/sqft
    • Tax assessed value: $3,465
    • Annual tax amount: $8,515
    • Date on market: 9/18/2023
    • Listing agreement: Exclusive Right To Sell
    • Inclusions: Light Fixtures, Oven/Range

    Price history

    DateEventPrice
    1/23/2024Sold$624,000+4.2%$443/sqft
    Source: OneKey® MLS as distributed by MLS GRID #H6266235 Report a problem
    10/3/2023Pending sale$599,000$425/sqft
    Source: OneKey® MLS as distributed by MLS GRID #H6266235 Report a problem
    8/31/2023Listed for sale$599,000+14.1%$425/sqft
    Source: OneKey® MLS as distributed by MLS GRID #H6266235 Report a problem
    6/16/2016Sold$525,000$372/sqft
    Source: OneKey® MLS as distributed by MLS GRID #H4616092 Report a problem

    Public tax history

    YearProperty taxesTax assessment
    2019-- $3,465 -20.9%
    2018-- $4,383
    2017-- $4,383
    2016-- $4,383
    2015-- $4,383
    2014-- $4,383
    2013-- $4,383
    2012-- $4,383
    2011-- $4,383
    2010-- $4,383 -21.7%
    2009-- $5,600
    2008-- $5,600
    2007-- $5,600
    Find assessor info on the county website

    Neighborhood: 10583

    Nearby schools

    GreatSchools rating
    Schools provided by the listing agent
    • Elementary: Greenvale
    • Middle: Eastchester Middle School
    • High: Eastchester Senior High School

    Source: OneKey® MLS as distributed by MLS GRID. This data may not be complete. We recommend contacting the local school district to confirm school assignments for this home.