A luxury and tranquil condominium yet conveniently located. Steps away from a shopping mall with a supermarket and restaurants. Only a mile away from the Scarsdale village and the train station. Very spacious 2 bedrooms and 2 full baths. Featuring spacious living/dining room with hardwood floors and access to the private balcony overlooking the woods. The kitchen with granite counters and stainless-steel appliances, and a closet with a Bosch washer and dryer. The large primary bedroom suite has a walk-in-closet and spacious bathroom with double sinks, a deep tub and separate shower, and door to access the balcony. A deeded garage parking space and storage unit are included. The residents are eligible to join The Lake Isle Country Club memberships to enjoy golf, tennis and swimming.
Sold for $565,000
$565,000
24 Ray Place #1-5, Scarsdale, NY 10583
2beds
1,215sqft
Condominium, Residential
Built in 1989
-- sqft lot
$-- Zestimate®
$465/sqft
$3,652 Estimated rent
Home value
Not available
Estimated sales range
Not available
$3,652/mo
Zestimate® history
Owner options
List your home for rent
$3,652/mo
Rent Zestimate®
Find your next renter with Zillow Rental Manager. Plus, with online applications, you can quickly screen prospective tenants – for free.
$3,652/mo
Rent Zestimate®
Refinance and save
$4,398/mo
Est. payment
Refinancing to a lower rate could help reduce your monthly payments and save thousands over the life of the loan.
$4,398/mo
Est. payment
Explore your selling options
Work with a Zillow partner agent
Leverage their expertise and Zillow's premium Showcase listings to get your home seen by more buyers.
Get startedList with your own agent
Get your home in front of millions of buyers by listing it on Zillow.
Learn how to do itSell it yourself
Take full control of how buyers see your home on Zillow by listing For Sale by Owner (FSBO).
List your homeWhat's special
Zillow last checked:
Listing updated:
Listed by:
Osamu Kobata,
Shoen Realty, Inc. 914-921-1616
Bought with:
Osamu Kobata, 31KO0835606
Shoen Realty, Inc.
Source: OneKey® MLS as distributed by MLS GRID,MLS#: H6242961
Facts & features
Interior
Bedrooms & bathrooms
- Bedrooms: 2
- Bathrooms: 2
- Full bathrooms: 2
Bedroom 1
- Description: Carpet
- Level: First
Bathroom 1
- Description: Primary suite
- Level: First
Bathroom 2
- Description: Hallway
- Level: First
Other
- Description: Carpet
- Level: First
Dining room
- Description: Hardwood floor, Dining area open to LR
- Level: First
Kitchen
- Description: Tiled floor
- Level: First
Living room
- Description: Hardwood floor, Sliding door to balcony
- Level: First
Heating
- Baseboard, Hot Water
Cooling
- Central Air
Appliances
- Included: Dishwasher, Dryer, Microwave, Refrigerator, Tankless Water Heater, Washer
- Laundry: Inside
Features
- Granite Counters, Primary Bathroom
- Flooring: Carpet, Hardwood
- Has basement: No
- Attic: None
Interior area
- Total structure area: 1,215
- Total interior livable area: 1,215 sqft
Property
Parking
- Total spaces: 1
- Parking features: Assigned, Garage Door Opener, Garage
Lot
- Features: Near Public Transit, Near School, Near Shops
Details
- Parcel number: 24890600000000600000117
Construction
Type & style
- Home type: Condo
- Property subtype: Condominium, Residential
- Attached to another structure: Yes
Materials
- Brick
Condition
- Year built: 1989
Details
- Builder model: 7
Utilities & green energy
- Sewer: Public Sewer
- Water: Public
- Utilities for property: Trash Collection Public
Community & HOA
Community
- Security: Fire Sprinkler System
- Subdivision: The Enclave
HOA
- Has HOA: Yes
- Amenities included: Elevator(s), Trash
- Services included: Common Area Maintenance, Maintenance Structure, Sewer, Snow Removal, Trash, Water
- HOA fee: $660 monthly
- HOA name: Stillman
- HOA phone: 914-813-1924
Location
- Region: Scarsdale
Financial & listing details
- Price per square foot: $465/sqft
- Tax assessed value: $7,000
- Annual tax amount: $8,240
- Date on market: 6/2/2023
- Listing agreement: Exclusive Right To Sell
- Inclusions: Light Fixtures, Oven/Range
Price history
| Date | Event | Price |
|---|---|---|
| 8/31/2023 | Sold | $565,000-5.7%$465/sqft |
Source:  OneKey® MLS as distributed by MLS GRID #H6242961 Report a problem OneKey® MLS as distributed by MLS GRID #H6242961 Report a problem | ||
| 7/31/2023 | Pending sale | $599,000$493/sqft |
Source: OneKey® MLS as distributed by MLS GRID #H6242961 Report a problem | ||
| 4/14/2023 | Listed for sale | $599,000$493/sqft |
Source: OneKey® MLS as distributed by MLS GRID #H6242961 Report a problem | ||
Public tax history
| Year | Property taxes | Tax assessment |
|---|---|---|
| 2019 | -- | $3,530 -20.9% |
| 2018 | -- | $4,462 |
| 2017 | -- | $4,462 |
| 2016 | -- | $4,462 |
| 2015 | -- | $4,462 |
| 2014 | -- | $4,462 |
| 2013 | -- | $4,462 |
| 2012 | -- | $4,462 |
| 2011 | -- | $4,462 |
| 2010 | -- | $4,462 -21.7% |
| 2009 | -- | $5,700 |
| 2008 | -- | $5,700 |
| 2007 | -- | $5,700 |
Find assessor info on the county website
Neighborhood: 10583
Nearby homes
- $702,0002 bd2 ba1.5k sqft24 Ray Pl APT L2, Scarsdale, NY 10583Sold
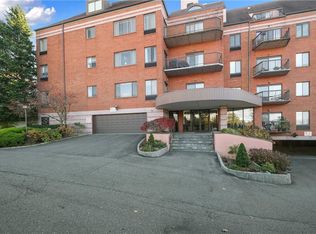
- $---- bd-- ba-- sqft24 Ray Pl APT 2-5, Scarsdale, NY 10583Off Market
- $864,9003 bd3 ba2.2k sqft24 Ray Pl APT 3-4, Scarsdale, NY 10583Off Market
- $6,850-- bd-- ba-- sqft24 Ray Pl #3, Scarsdale, NY 10583Off Market
- $7,400-- bd-- ba-- sqft24 Ray Pl #4, Scarsdale, NY 10583Off Market
- $6,050-- bd-- ba-- sqft24 Ray Pl #5, Scarsdale, NY 10583Off Market
- $7,100-- bd-- ba-- sqft24 Ray Pl #6, Scarsdale, NY 10583Off Market
- $6,850-- bd-- ba-- sqft24 Ray Pl #7, Scarsdale, NY 10583Off Market
- $6,900-- bd-- ba-- sqft24 Ray Pl #8, Scarsdale, NY 10583Off Market
Nearby schools
GreatSchools rating
- 9/10Greenvale SchoolGrades: 2-5Distance: 0.2 mi
- 7/10Eastchester Middle SchoolGrades: 6-8Distance: 1.1 mi
- 8/10Eastchester Senior High SchoolGrades: 9-12Distance: 1.1 mi
Schools provided by the listing agent
- Middle: Eastchester Middle School
- High: Eastchester Senior High School
Source: OneKey® MLS as distributed by MLS GRID. This data may not be complete. We recommend contacting the local school district to confirm school assignments for this home.
- New York
- Westchester County
- Scarsdale
- 10583
- 24 Ray Place Unit 1-5
Nearby cities
Nearby neighborhoods
Nearby zip codes
Other Scarsdale Topics
