Skip main navigation
Off market
  • $820,600

    24 Raylen Ave, Peabody, MA 01960

    3beds
    1,904sqft
    SingleFamily
    Built in 1964
    10,018 Square Feet Lot
    $820,600 Zestimate®
    $431/sqft
    $4,189 Estimated rent

    Home value

    $820,600

    $780,000 - $870,000

    $4,189/mo

    Zestimate® history
    Loading
    Loading...

    Owner options

    List your home for rent

    $4,189/mo

    Rent Zestimate®

    Find your next renter with Zillow Rental Manager. Plus, with online applications, you can quickly screen prospective tenants – for free.

    Learn more

    $4,189/mo

    Rent Zestimate®

    Refinance and save

    $5,081/mo

    Est. payment

    Refinancing to a lower rate could help reduce your monthly payments and save thousands over the life of the loan.

    See today's rates

    $5,081/mo

    Est. payment

    Explore your selling options

    Work with a Zillow partner agent

    Leverage their expertise and Zillow's premium Showcase listings to get your home seen by more buyers.

    Get started

    List with your own agent

    Get your home in front of millions of buyers by listing it on Zillow.

    Learn how to do it

    Sell it yourself

    Take full control of how buyers see your home on Zillow by listing For Sale by Owner (FSBO).

    List your home

    What's special

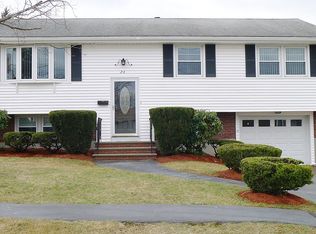
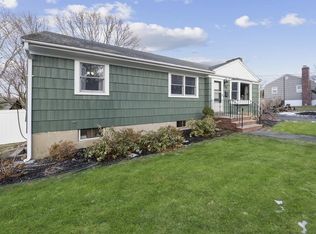
    Stunning spit entry in super convenient location. Welcome guests into your formal livingroom with gorgeous dark, hardwood flooring which leads into your formal diningroom, newer appliances in a good size kitchen and awesome back addition, tons of natural light from skylights and french doors. There are 3 spacious bedrooms and a full bath to complete upstairs. The basement has a huge finished room for with beautiful ceramic tile for potential 4th bed, office or play room also with a 3/4 bath, laundry and 1 car garage access. The yard is like a summer retreat with your inground gunite pool, custom paver patio , built in fire pit and storage shed. The electric is updated circuit breakers, roof is less than 10 years, gas heating system less than 10 and energy efficient Harvey replacement windows. Minutes to shopping, schools and highway access.

    This property is off market, which means it's not currently listed for sale or rent on Zillow. This may be different from what's available on other websites or public sources.
    Facts & features

    Interior

    Bedrooms & bathrooms
    • Bedrooms: 3
    • Bathrooms: 2
    • Full bathrooms: 2
    Heating
    • Forced air, Gas
    Cooling
    • Central
    Appliances
    • Included: Dishwasher, Dryer, Freezer, Garbage disposal, Microwave, Range / Oven, Refrigerator, Washer
    Features
    • Cable Available, Security System
    • Flooring: Tile, Hardwood
    • Basement: Finished
    • Has fireplace: No
    Interior area
    • Total interior livable area: 1,904 sqft

    Property

    Parking
    • Total spaces: 4
    • Parking features: Garage - Attached
    Features
    • Exterior features: Vinyl
    Lot
    • Size: 10,018 sqft
    Details
    • Parcel number: PEABM0059B0014

    Construction

    Type & style
    • Home type: SingleFamily
    Materials
    • Roof: Asphalt
    Condition
    • Year built: 1964

    Community & neighborhood

    Location
    • Region: Peabody

    Other

    Other facts
    • Amenities: Shopping, Medical Facility, Highway Access, House Of Worship, Public School, Walk/Jog Trails, Bike Path
    • Construction: Frame
    • Electric Feature: Circuit Breakers
    • Flooring: Wood, Tile
    • Roof Material: Asphalt/Fiberglass Shingles, Rubber
    • Hot Water: Natural Gas
    • Exterior: Aluminum, Vinyl
    • Bed2 Dscrp: Flooring - Hardwood
    • Bth1 Dscrp: Bathroom - Full, Bathroom - Double Vanity/Sink
    • Bth1 Level: First Floor
    • Interior Features: Cable Available, Security System
    • Kit Level: First Floor
    • Mbr Dscrp: Flooring - Hardwood
    • Heating: Gas, Forced Air
    • Bed3 Level: First Floor
    • Din Level: First Floor
    • Cooling: Central Air
    • Mbr Level: First Floor
    • Bed3 Dscrp: Flooring - Hardwood
    • Din Dscrp: Flooring - Hardwood
    • Kit Dscrp: Flooring - Stone/Ceramic Tile
    • Bed2 Level: First Floor
    • Bth2 Level: Basement
    • Garage Parking: Under
    • Style: Split Entry
    • Bth2 Dscrp: Bathroom - 3/4
    • Basement Feature: Full
    • Lead Paint: Unknown
    • Exterior Features: Gutters, Professional Landscaping, Fenced Yard, Pool - Inground
    • Foundation: Poured Concrete
    • Road Type: Public
    • Liv Dscrp: Flooring - Hardwood, Window(s) - Bay/Bow/Box, Ceiling Fan(s)
    • Liv Level: First Floor
    • Lot Description: Paved Drive
    • Sf Type: Detached
    • Laundry Level: Basement

    Price history

    DateEventPrice
    8/17/2018Sold$510,000-1.9%$268/sqft
    Source: Public Record Report a problem
    5/25/2018Pending sale$520,000$273/sqft
    Source: Century 21 North East #72312674 Report a problem
    5/3/2018Listed for sale$520,000$273/sqft
    Source: Century 21 North East #72312674 Report a problem
    4/22/2018Pending sale$520,000$273/sqft
    Source: Century 21 North East #72312674 Report a problem
    4/7/2018Listed for sale$520,000+168%$273/sqft
    Source: Cameron Prestige, LLC #72304966 Report a problem
    9/28/1989Sold$194,000$102/sqft
    Source: Public Record Report a problem

    Public tax history

    YearProperty taxesTax assessment
    2025$6,050 +6.9%$653,300 +5.3%
    2024$5,659 +2.4%$620,500 +6.8%
    2023$5,529 $580,800
    2022$5,529 +10.6%$580,800 +21.9%
    2021$4,997 +4.7%$476,400 +7.2%
    2020$4,771 +1.4%$444,200 +3.9%
    2019$4,706 +10%$427,400 +14.5%
    2018$4,279 +2.1%$373,400 +4.8%
    2017$4,191 +1.3%$356,400 +2.6%
    2016$4,139 -1.6%$347,200 +1.5%
    2015$4,208 +5.1%$342,100 +5.9%
    2014$4,005 +1.2%$323,000 -2.3%
    2013$3,959 +5%$330,500 +3.6%
    2012$3,771 +2.1%$319,000
    2011$3,694 +5.4%$319,000 -4.5%
    2010$3,506 +4.7%$333,900 -7.3%
    2009$3,349 +1.5%$360,100 -5.3%
    2008$3,298 -1.7%$380,400 -12%
    2007$3,354 +7.2%$432,200 +5%
    2006$3,130 +0.5%$411,800 +9.7%
    2005$3,115 +2.6%$375,300
    2004$3,036 +4.1%$375,300 +21.6%
    2003$2,916 +25.4%$308,600 +10%
    2001$2,326 +19.9%$280,600 +40.7%
    1999$1,940 $199,400

    Find assessor info on the county website

    Neighborhood: 01960

    Nearby schools

    GreatSchools rating
    Schools provided by the listing agent
    • Elementary: McCarthy
    • Middle: Higgins Middle
    • High: PVMHS

    Source: The MLS. This data may not be complete. We recommend contacting the local school district to confirm school assignments for this home.

    Get a cash offer in 3 minutes
    Find out how much your home could sell for in as little as 3 minutes with a no-obligation cash offer.
    Estimated market value
    $820,600
    Get a cash offer in 3 minutes
    Find out how much your home could sell for in as little as 3 minutes with a no-obligation cash offer.
    Estimated market value
    $820,600