Skip main navigation
Sold for $490,000
  • $490,000

    24 Regency Drive, Sagamore, MA 02561

    3beds
    1,736sqft
    Single Family Residence
    Built in 1974
    0.37 Acres Lot
    $544,300 Zestimate®
    $282/sqft
    $2,783 Estimated rent

    Home value

    $544,300

    $517,000 - $582,000

    $2,783/mo

    Zestimate® history
    Loading
    Loading...

    Owner options

    List your home for rent

    $2,783/mo

    Rent Zestimate®

    Find your next renter with Zillow Rental Manager. Plus, with online applications, you can quickly screen prospective tenants – for free.

    Learn more

    $2,783/mo

    Rent Zestimate®

    Refinance and save

    $3,038/mo

    Est. payment

    Refinancing to a lower rate could help reduce your monthly payments and save thousands over the life of the loan.

    See today's rates

    $3,038/mo

    Est. payment

    Explore your selling options

    Work with a Zillow partner agent

    Leverage their expertise and Zillow's premium Showcase listings to get your home seen by more buyers.

    Get started

    List with your own agent

    Get your home in front of millions of buyers by listing it on Zillow.

    Learn how to do it

    Sell it yourself

    Take full control of how buyers see your home on Zillow by listing For Sale by Owner (FSBO).

    List your home

    What's special

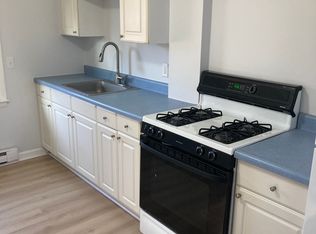
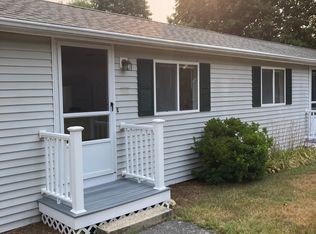
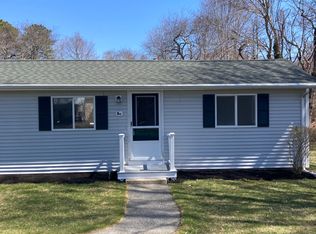
    Live moments away from the Cape Cod Canal. If you're into fishing, walking, roller blading, biking etc. this home is a match! Sitting nicely on a cul-de-sac with a fenced-in yard presents this private raised ranch style home. As you open the door, you can head up to the first floor where you're greeted with hardwood floors. The living room & dining room offer comfortable living space with views of the backyard & deck with some peak-a-boo winter views of the canal. The kitchen is tucked in the corner with concrete counters & stainless steel appliances. Down the hall is the full bath with a new vanity, tiled floor & bead-board trim. Both the primary bedroom & second bedroom are at the end of the hallway. Downstairs you have an additional space that can be used as a bedroom or family room with tiled floors & propane gas stove. There's basement storage with an exterior walk-out to the side yard & driveway. PLUS a 12 x 20 shed for additional storage! Experience Cape Cod!

    Zillow last checked:

    Listing updated:

    Listed by:

    Amanda C Hodges 508-364-0336,

    Lucido Real Estate, LLC

    Bought with:

    Member Non

    cci.unknownoffice

    Source: CCIMLS,MLS#: 22400439MLS Logo

    Facts & features

    Interior

    Bedrooms & bathrooms
    • Bedrooms: 3
    • Bathrooms: 1
    • Full bathrooms: 1
    Heating
    • Other
    Cooling
    • Has cooling: Yes
    Appliances
    • Included: Dishwasher, Electric Range, Refrigerator, Electric, Water Heater
    Features
    • Linen Closet
    • Flooring: Hardwood, Vinyl, Tile, Carpet
    • Basement: Finished,Full
    Interior area
    • Total structure area: 1,736
    • Total interior livable area: 1,736 sqft

    Property

    Parking
    • Parking features: Driveway, Off Street, Paved
    • Has uncovered spaces: Yes
    Features
    • Stories: 1
    • Patio & porch: Deck
    Lot
    • Size: 0.37 Acres
    • Features: Fenced/Enclosed, Marsh, Cleared, Level
    Details
    • Additional structures: Outbuilding
    • Parcel number: 12.421
    • Special conditions: None

    Construction

    Type & style
    • Home type: SingleFamily
    • Property subtype: Single Family Residence
    Materials
    • Shingle Siding
    • Roof: Asphalt
    Condition
    • Year built: 1974

    Utilities & green energy

    • Water: Public

    Community & HOA

    HOA
    • Has HOA: No
    • Amenities included: Cable TV, Trash
    Location
    • Region: Sagamore

    Financial & listing details

    • Price per square foot: $282/sqft
    • Tax assessed value: $337,100
    • Annual tax amount: $3,401
    • Date on market: 2/7/2024
    • Cumulative days on market: 12 days

    Price history

    DateEventPrice
    5/6/2024Sold$490,000-2%$282/sqft
    Source: CCIMLS #22400439 Report a problem
    2/21/2024Pending sale$499,900$288/sqft
    Source: CCIMLS #22400439 Report a problem
    2/7/2024Listed for sale$499,900+129.8%$288/sqft
    Source: CCIMLS #22400439 Report a problem
    1/8/2014Sold$217,500-1.1%$125/sqft
    Source: CCIMLS #21307123 Report a problem
    10/6/2013Price change$219,900-3.1%$127/sqft
    Source: Real Estate Associates, Inc. #21307123 Report a problem
    9/24/2013Price change$227,000-3.4%$131/sqft
    Source: Real Estate Associates, Inc. #21307123 Report a problem
    8/25/2013Price change$234,900-4.1%$135/sqft
    Source: Real Estate Associates, Inc. #21307123 Report a problem
    8/2/2013Listed for sale$245,000$141/sqft
    Source: Real Estate Associates, Inc. #21307123 Report a problem

    Public tax history

    Tax history is unavailable.

    Neighborhood: 02561

    Nearby schools

    GreatSchools rating
    Get a cash offer in 3 minutes
    Find out how much your home could sell for in as little as 3 minutes with a no-obligation cash offer.
    Estimated market value
    $544,300
    Get a cash offer in 3 minutes
    Find out how much your home could sell for in as little as 3 minutes with a no-obligation cash offer.
    Estimated market value
    $544,300