Welcome to 24 Renfrew Drive, a spacious and well-appointed family home offering over 4,300 sq. ft. of finished living space in a mature, highly sought-after Thorold neighbourhood. Ideally situated close to Brock University, schools, parks, shopping, and key commuter routes, this property delivers exceptional space, versatility, and convenience in a prime location. Designed to accommodate large or multi-generational families, the home features a practical and expansive layout across all levels. The main floor includes a welcoming foyer, formal living and dining areas, an oversized eat-in kitchen, comfortable family room, main-floor laundry, and direct access to the attached double garage—creating an ideal flow for everyday living and entertaining. The second level offers four well-sized bedrooms, including a generous primary suite, along with two full bathrooms, providing plenty of room and privacy for the entire family. The lower level adds significant additional living space with a large recreation room, full bathroom, and ample storage and utility areas, well-suited for extended family use, hobbies, or casual living. Set on a generous lot with mature trees and landscaping, the property also features the rare advantage of both an attached double garage and a separate detached double garage at the rear—offering outstanding flexibility for parking, workshop space, or storage needs. A solid, well-maintained home in a desirable neighbourhood, 24 Renfrew Drive presents a rare opportunity to secure a large, versatile property with exceptional potential in one of Thorold’s most established communities.
For sale
C$974,900
24 Renfrew Dr, Thorold, ON L2V 4E7
4beds
2,668sqft
Single Family Residence, Residential
Built in 1980
0.29 Acres Lot
$-- Zestimate®
C$365/sqft
C$-- HOA
What's special
Welcoming foyerOversized eat-in kitchenComfortable family roomMain-floor laundryFour well-sized bedroomsGenerous primary suiteLarge recreation room
- 21 days |
- 43 |
- 0 |
Zillow last checked:
Listing updated:
Listed by:
Rob Golfi, Salesperson,
RE/MAX Escarpment Golfi Realty Inc.
Source: ITSO,MLS®#: 40844200Originating MLS®#: Cornerstone Association of REALTORS®
Facts & features
Interior
Bedrooms & bathrooms
- Bedrooms: 4
- Bathrooms: 4
- Full bathrooms: 3
- 1/2 bathrooms: 1
- Main level bathrooms: 1
Other
- Level: Second
Bedroom
- Level: Second
Bedroom
- Level: Second
Bedroom
- Level: Second
Bathroom
- Features: 2-Piece
- Level: Main
Bathroom
- Features: 3-Piece
- Level: Second
Bathroom
- Features: 4-Piece
- Level: Second
Bathroom
- Features: 3-Piece
- Level: Basement
Dining room
- Level: Main
Family room
- Level: Main
Kitchen
- Level: Main
Laundry
- Level: Main
Living room
- Level: Main
Recreation room
- Level: Basement
Heating
- Forced Air, Natural Gas
Cooling
- Central Air
Appliances
- Included: Built-in Microwave, Dishwasher, Dryer, Refrigerator, Washer
- Laundry: Main Level
Features
- Auto Garage Door Remote(s), Built-In Appliances
- Basement: Full,Finished
- Number of fireplaces: 1
- Fireplace features: Family Room
Interior area
- Total structure area: 2,668
- Total interior livable area: 2,668 sqft
- Finished area above ground: 2,668
Property
Parking
- Total spaces: 8
- Parking features: Attached Garage, Garage Door Opener, Inside Entrance, Paver Block, Private Drive Double Wide
- Attached garage spaces: 2
- Uncovered spaces: 6
Features
- Stories: 2
- Frontage type: North
- Frontage length: 64.99
Lot
- Size: 0.29 Acres
- Dimensions: 64.99 x 192.26
- Features: Urban, Highway Access, Park, Place of Worship, Schools
Details
- Parcel number: 640480410
- Zoning: R1A
Construction
Type & style
- Home type: SingleFamily
- Property subtype: Single Family Residence, Residential
Materials
- Brick Veneer, Vinyl Siding
- Foundation: Concrete Perimeter
- Roof: Asphalt Shing
Condition
- 31-50 Years
- New construction: No
- Year built: 1980
Utilities & green energy
- Sewer: Sewer (Municipal)
- Water: Municipal
Community & HOA
Location
- Region: Thorold
Financial & listing details
- Price per square foot: C$365/sqft
- Annual tax amount: C$8,173
- Date on market: 6/30/2026
- Inclusions: Built-in Microwave, Dishwasher, Dryer, Garage Door Opener, Refrigerator, Washer

Rob Golfi - Owner
(905) 575-7700
By pressing Contact Agent, you agree that the real estate professional identified above may call/text you about your search, which may involve use of automated means and pre-recorded/artificial voices. You don't need to consent as a condition of buying any property, goods, or services. Message/data rates may apply. You also agree to our Terms of Use. Zillow does not endorse any real estate professionals. We may share information about your recent and future site activity with your agent to help them understand what you're looking for in a home.
Price history
| Date | Event | Price |
|---|---|---|
| 6/30/2026 | Listed for sale | C$974,900C$365/sqft |
Source: ITSO #40844200 Report a problem | ||
Public tax history
Tax history is unavailable.
Climate risks
Neighborhood: L2V
Nearby schools
GreatSchools rating
- 4/10Maple Avenue SchoolGrades: PK-6Distance: 8.6 mi
- 3/10Gaskill Preparatory SchoolGrades: 7-8Distance: 10 mi
- 3/10Niagara Falls High SchoolGrades: 9-12Distance: 10.7 mi
- C$999,9993 bd3 ba-- sqft14 Tupper Dr, Thorold, ON L2V4C7For Sale

- C$521,0006 bd2 ba984 sqft21 Tupper Dr, Thorold, ON L2V4B8Sold
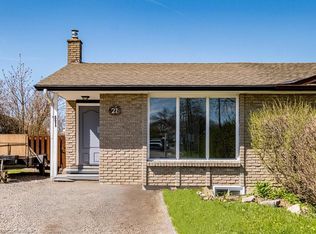
- C$799,9004 bd2 ba-- sqft8 Pamela Dr, Thorold, ON L2V2X8For Sale

- C$599,0003 bd2 ba-- sqft26 Forster Ave, Thorold, ON L2V4J5For Sale

- C$1,950,0004 bd4 ba3.1k sqft32 Kenny Ct, Thorold, ON L2V5G4For Sale
- C$--3 bd1 ba1.2k sqft41 Tupper Dr, Thorold, ON L2V4B8Off Market
- C$889,0004 bd2 ba1.3k sqft16 Woodmount Dr, Saint Catharines, ON L2T2X9For Sale
- C$6501 bd2 ba110 sqft34 McDonagh Cres #5, Thorold, ON L2V4J4For Rent
Similar homes
- C$979,0004 bd3 ba1.9k sqft95 Ziraldo Rd, Saint Catharines, ON L2N 6S8For Sale
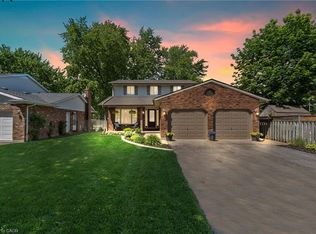 MLS ID #40836342, Shannon Gibson, Salesperson, Keller Williams Complete Realty. ITSO
 - C$849,0004 bd4 ba2.5k sqft123 South Dr, Saint Catharines, ON L2R 4W1For Sale
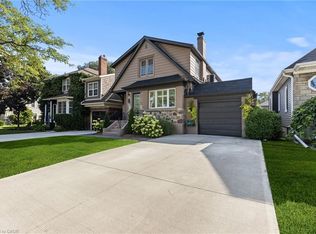 MLS ID #40831920, Greg Sykes, Salesperson, RE/MAX Niagara Realty Ltd.. ITSO
 - C$949,0004 bd2 ba1.5k sqft7361 Harte Cul De Bay, Niagara Falls, ON L2J 3S4For Sale
 MLS ID #40838707, Sukh Kaur, Salesperson, RE/MAX Real Estate Centre Inc.. ITSO
 - C$1,099,9994 bd4 ba2.2k sqft56 McCaffery Cres, Saint Catharines, ON L2S 3Z5For Sale
 MLS ID #40842876, Naima Cothran, Broker, Royal LePage State Realty Inc.. ITSO
 - C$899,0005 bd5 ba2.8k sqft62 Esther Cres, Thorold, ON L3B 0G2For SaleMLS ID #40812779, Michael St. Jean, Salesperson, Michael St. Jean Realty Inc.. ITSO
- C$1,099,9004 bd4 ba2.2k sqft1 Captain Tenbrock Ter, Saint Catharines, ON L2W 1B2For SaleMLS ID #40828140, Sheri Sullivan, Salesperson, Right at Home Realty. ITSO
- C$979,9006 bd5 ba1.6k sqft3865 Victoria Ave, Lincoln, ON L0R 2C0For SaleMLS ID #40829830, Justin Little, Salesperson, RE/MAX Escarpment Realty Inc.. ITSO
- $899,9004 bd3 ba3.4k sqft3771 River Rd, Youngstown, NY 14174For Sale
 MLS ID #B1696233, Kathleen V Hesson, Listing by: HUNT Real Estate Corporation. NYSAMLSs
 - C$825,0003 bd2 ba1.9k sqft5180 Southgate Ave, Niagara Falls, ON L2E 7G5For SaleMLS ID #40848389, Tammy Loeman, Broker, RE/MAX Escarpment Realty Inc.. ITSO
- C$899,9994 bd2 ba2.1k sqft7109 Parkside Rd, Niagara Falls, ON L2H 3L6For SaleMLS ID #40841173, Harry Chopra, Broker, ROYAL LEPAGE SIGNATURE REALTY. ITSO
- C$974,9004 bd4 ba1.9k sqft4021 Mountain St, Lincoln, ON L3J 0K9For SaleMLS ID #40835661, Mary Hamilton, Salesperson, RE/MAX Escarpment Realty Inc.. ITSO
- C$775,0003 bd3 ba2k sqft11 Tanera Cres, Saint Catharines, ON L2M 7J7For SaleMLS ID #40843654, Mark Thomas Woehrle, Broker, RE/MAX Escarpment Realty Inc.. ITSO
- C$849,0003 bd2 ba1.6k sqft12 Stonebridge Gate, Saint Catharines, ON L2S 3N1For SaleMLS ID #40845015, Jerry Hendriks, Broker of Record, RE/MAX Hendriks Team Realty. ITSO
- $824,9004 bd3 ba2.5k sqft629 Lake Rd, Youngstown, NY 14174For SaleMLS ID #B1695973, Richard Glogowski, Listing by: Keller Williams Realty WNY. NYSAMLSs
- C$949,8004 bd4 ba2k sqft334 Viger Dr, Welland, ON L3B 0E2For SaleMLS ID #40833680, Rob Golfi, Salesperson, RE/MAX Escarpment Golfi Realty Inc.. ITSO
- C$749,9005 bd2 ba3k sqft211 Canborough St, West Lincoln, ON L0R 2A0For SaleMLS ID #40848710, Steve Augustine, Broker of Record, Your Home Sold Guaranteed Realty Elite. ITSO
- C$899,0004 bd3 ba1.8k sqft9147 Hendershot Blvd, Niagara Falls, ON L2H 0E3For SaleMLS ID #40820414, Greg Sykes, Salesperson, RE/MAX Niagara Realty Ltd.. ITSO
- C$799,9003 bd3 ba1.8k sqft6687 Saint Michael Ave, Niagara Falls, ON L2H 0C6For SaleMLS ID #40841571, Adrian Di Pietro, Salesperson, New Era Real Estate. ITSO
- C$999,9994 bd5 ba2.3k sqft4301 Arejay Ave, Lincoln, ON L3J 0P8For SaleMLS ID #40824739, Michael St. Jean, Salesperson, Michael St. Jean Realty Inc.. ITSO
- C$1,449,8884 bd4 ba2.9k sqft7775 Saint Augustine Cres, Niagara Falls, ON L2H 2X3For SaleMLS ID #40835080, Lori Hume, Salesperson, Right at Home Realty. ITSO
