A house with something for everyone! Beautifully remodeled 4-bedroom Colonial with 3 full baths and an attached IN-LAW apartment with an additional full bath. The main home features a spacious first floor with a fireplaced living room, dining room, updated kitchen with an adjacent laundry room, full bath, family room and a home office. The upper level boasts a primary bedroom suite featuring 2 separate rooms and a full bath at almost 500 sq. ft. alone!! 3 more bedrooms, all new carpet and another full bath round out the second floor. Have a large family? Live with an In-law? Maybe you have frequent overnight guests? The private and separate ln law apartment will satisfy all your needs. This unit consists of a large bedroom (with a walk-in closet), full walk-in bath with beautiful stone, generous sized kitchen and living room/dining room area. The exterior offers an incredible level, fenced in back yard for all your outdoor needs. All of this located in one of Maynards most established neighborhoods. The Reo Road park is just outside your doorstep. Come and see all Maynard has to offer!!
Under contract
$799,000
24 Reo Rd, Maynard, MA 01754
5beds
2,780sqft
Single Family Residence
Built in 1960
0.28 Acres Lot
$787,100 Zestimate®
$287/sqft
$-- HOA
What's special
Home officeFamily roomUpdated kitchenDining roomSpacious first floorAdjacent laundry room
- 42 days
- 976
- 40
Zillow last checked:
Listing updated:
Listed by:
William Glanton 978-394-2017,
Berkshire Hathaway HomeServices Stephan Real Estate 978-443-7300
Source: MLS PIN,MLS#: 73558224
Facts & features
Interior
Bedrooms & bathrooms
- Bedrooms: 5
- Bathrooms: 4
- Full bathrooms: 4
Primary bedroom
- Features: Bathroom - Full, Wood / Coal / Pellet Stove, Walk-In Closet(s), Flooring - Wall to Wall Carpet
- Level: Second
- Area: 320
- Dimensions: 20 x 16
Bedroom 2
- Features: Flooring - Wall to Wall Carpet
- Level: Second
- Area: 165
- Dimensions: 15 x 11
Bedroom 3
- Features: Flooring - Wall to Wall Carpet
- Level: Second
- Area: 150
- Dimensions: 15 x 10
Bedroom 4
- Features: Flooring - Wall to Wall Carpet
- Level: Second
- Area: 121
- Dimensions: 11 x 11
Primary bathroom
- Features: Yes
Bathroom 1
- Features: Bathroom - Full, Bathroom - With Tub & Shower, Flooring - Stone/Ceramic Tile
- Level: First
- Area: 40
- Dimensions: 8 x 5
Bathroom 2
- Features: Bathroom - Full, Bathroom - With Shower Stall
- Level: Second
- Area: 66
- Dimensions: 11 x 6
Bathroom 3
- Features: Bathroom - Full, Bathroom - With Tub & Shower
- Level: Second
- Area: 48
- Dimensions: 8 x 6
Dining room
- Features: Flooring - Laminate
- Level: First
- Area: 84
- Dimensions: 12 x 7
Family room
- Features: Flooring - Laminate
- Level: First
- Area: 132
- Dimensions: 12 x 11
Kitchen
- Features: Flooring - Laminate, Countertops - Stone/Granite/Solid, Remodeled
- Level: First
- Area: 120
- Dimensions: 12 x 10
Living room
- Features: Flooring - Laminate
- Level: First
- Area: 224
- Dimensions: 16 x 14
Office
- Features: Flooring - Laminate
- Level: First
- Area: 88
- Dimensions: 11 x 8
Heating
- Baseboard, Natural Gas
Cooling
- 3 or More, Ductless
Appliances
- Included: Gas Water Heater
- Laundry: First Floor
Features
- Bathroom - Full, Bathroom - Tiled With Shower Stall, Home Office, Inlaw Apt., Bathroom, Bedroom, Kitchen, Living/Dining Rm Combo
- Flooring: Tile, Carpet, Laminate
- Windows: Insulated Windows
- Has basement: No
- Number of fireplaces: 1
- Fireplace features: Living Room
Interior area
- Total structure area: 2,780
- Total interior livable area: 2,780 sqft
- Finished area above ground: 2,780
Video & virtual tour
Property
Parking
- Total spaces: 4
- Parking features: Paved Drive, Off Street, Driveway, Paved
- Uncovered spaces: 4
Features
- Patio & porch: Porch, Patio
- Exterior features: Porch, Patio
Lot
- Size: 0.28 Acres
- Features: Cleared, Level
Details
- Parcel number: M:0008 B:0000 L:0109.0,3634213
- Zoning: R1
Construction
Type & style
- Home type: SingleFamily
- Architectural style: Colonial
- Property subtype: Single Family Residence
Materials
- Foundation: Slab
- Roof: Shingle
Condition
- Year built: 1960
Utilities & green energy
- Sewer: Public Sewer
- Water: Public
Community & HOA
Community
- Features: Shopping, Tennis Court(s), Park, Walk/Jog Trails, Golf, Medical Facility, Laundromat, Bike Path, Conservation Area, House of Worship, Public School, T-Station
HOA
- Has HOA: No
Location
- Region: Maynard
Financial & listing details
- Price per square foot: $287/sqft
- Tax assessed value: $701,200
- Annual tax amount: $11,654
- Date on market: 8/3/2026
Estimated market value
$787,100
$748,000 - $826,000
$5,283/mo
Price history
| Date | Event | Price |
|---|---|---|
| 9/10/2026 | Contingent | $799,000$287/sqft |
Source: MLS PIN #73558224 Report a problem | ||
| 8/3/2026 | Listed for sale | $799,000+1231.7%$287/sqft |
Source: MLS PIN #73558224 Report a problem | ||
| 7/1/1997 | Sold | $60,000$22/sqft |
Source: Public Record Report a problem | ||
Public tax history
| Year | Property taxes | Tax assessment |
|---|---|---|
| 2025 | $11,165 +6.9% | $626,200 +7.2% |
| 2024 | $10,444 +1.3% | $584,100 +7.5% |
| 2023 | $10,310 -0.1% | $543,500 +8.1% |
| 2022 | $10,320 +2.6% | $502,900 +0.7% |
| 2021 | $10,063 +1.8% | $499,400 +4.2% |
| 2020 | $9,889 +4.8% | $479,100 +6.8% |
| 2019 | $9,439 +6.7% | $448,600 +14.8% |
| 2018 | $8,845 +6% | $390,700 +3.1% |
| 2017 | $8,344 +3.6% | $379,100 |
| 2016 | $8,056 +5.8% | $379,100 +11.1% |
| 2015 | $7,614 +1.6% | $341,300 +1.5% |
| 2014 | $7,494 +7.1% | $336,200 -3.6% |
| 2013 | $6,995 +7.3% | $348,900 -1.2% |
| 2012 | $6,518 +3.4% | $353,300 -1.9% |
| 2011 | $6,305 +1.7% | $360,300 -4.6% |
| 2010 | $6,200 +10.1% | $377,800 -2.6% |
| 2009 | $5,630 +3.4% | $388,000 -5% |
| 2008 | $5,444 +4.5% | $408,400 |
| 2007 | $5,211 +0.7% | $408,400 +1.8% |
| 2006 | $5,177 +18.1% | $401,000 +20.4% |
| 2005 | $4,384 +1.5% | $333,100 |
| 2004 | $4,320 +8.1% | $333,100 +45.6% |
| 2003 | $3,995 +33% | $228,800 +43.3% |
| 2001 | $3,004 +34.3% | $159,700 +28.2% |
| 2000 | $2,237 +10.3% | $124,600 +10% |
| 1998 | $2,028 | $113,300 |
Find assessor info on the county website
Monthly payment
Est. payment
Payment breakdown
Explore the cost of this home by adjusting the details. Changes won't be saved.Climate risks
Neighborhood: 01754
Similar homes
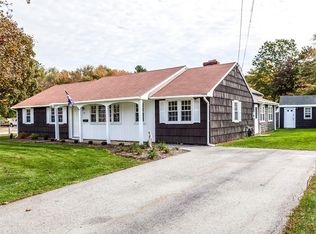
- $800,0004 bd3 ba2k sqft45 Hiley Brook Rd, Stow, MA 01775For Sale
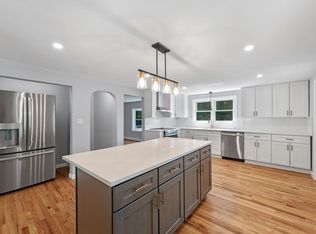 MLS ID #73546035, Emily Mathieu, EVO Real Estate Group, LLC. MLS PIN
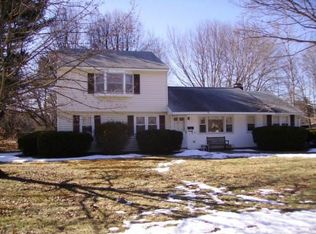
 - $689,0006 bd4 ba3.4k sqft168 South St, Marlborough, MA 01752For Sale
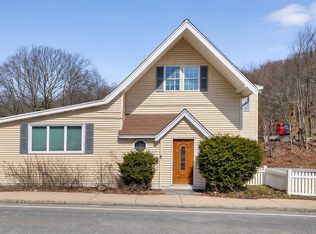 MLS ID #73574188, Connor Gillen, Keller Williams Realty. MLS PIN
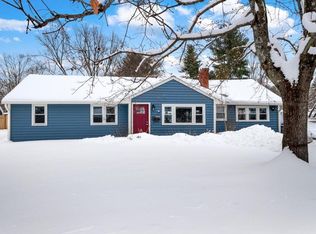
 - $849,9003 bd2 ba1.4k sqft167 Willow St, Acton, MA 01720For Sale
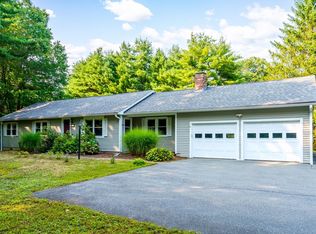 MLS ID #73562391, Apple Country Team, Keller Williams Realty North Central. MLS PIN
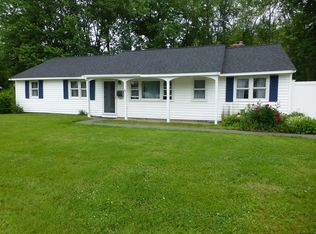
 - $725,5005 bd2 ba3.1k sqft117 Cook Ln, Marlborough, MA 01752For Sale
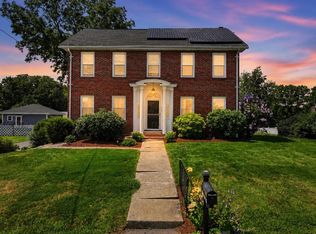 MLS ID #73562785, Nicole Esposito, Keller Williams Boston MetroWest. MLS PIN
