Skip main navigation
Off market
  • $3,255,700

    24 Richardson St #2, Brooklyn, NY 11211

    3beds
    1,872sqft
    Condo
    Built in 1910
    -- sqft lot
    $3,255,700 Zestimate®
    $1,739/sqft
    $10,022 Estimated rent

    Home value

    $3,255,700

    $2.96M - $3.58M

    $10,022/mo

    Zestimate® history
    Loading
    Loading...

    Owner options

    List your home for rent

    $10,022/mo

    Rent Zestimate®

    Find your next renter with Zillow Rental Manager. Plus, with online applications, you can quickly screen prospective tenants – for free.

    Learn more

    $10,022/mo

    Rent Zestimate®

    Refinance and save

    $16,658/mo

    Est. payment

    Refinancing to a lower rate could help reduce your monthly payments and save thousands over the life of the loan.

    See today's rates

    $16,658/mo

    Est. payment

    Explore your selling options

    Work with a Zillow partner agent

    Leverage their expertise and Zillow's premium Showcase listings to get your home seen by more buyers.

    Get started

    List with your own agent

    Get your home in front of millions of buyers by listing it on Zillow.

    Learn how to do it

    Sell it yourself

    Take full control of how buyers see your home on Zillow by listing For Sale by Owner (FSBO).

    List your home

    What's special

    Full outdoor kitchenOutdoor showerGorgeous long waterfall islandFull kitchenGracious walk in closetOpen floor planEnormous private roof deck

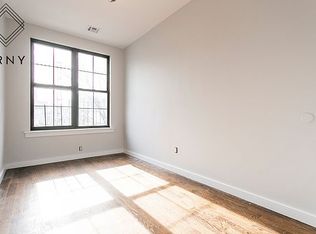
    Step into 24 Richardson and feel the expanse of your new home. Three expertly designed and crafted residences make up this stunning development and each one is gracious and unique. Residence 2 comprises 3 bedrooms and 2.5 baths over 1872 Interior Sq. Ft. and another 460 Sq. Ft. of roof terrace and storage. Stepping through the threshold you are immediately taken by the 10ft ceilings, the 25ft width and the multiple exposures that allow for incredible light throughout. This is a spacious home, you feel it when standing around the 9ft waterfall island, you feel it in the spacious master suite with an out of this world spa bath with dual showers and steam room and you feel it on your private roof terrace complete with an outdoor shower and full kitchen with state of the art Kenyon grill. The chef's kitchen is made for your inner gourmet and built to entertain friends and family alike effortlessly. There are an abundance of custom cabinets, a gorgeous long waterfall island and top of the line Thermador appliances. All of this in the perfect open floor plan that leads to a large living room and dining area that can easily seat ten or more. The wall of glass and further western exposure along with the high ceilings create the perfect proportions for todays living and allow for just fantastic light throughout the day and seasons. The primary suite here is truly a spa like retreat with a gracious walk in closet, ample bedroom with southern light and an even more gracious primary bath with two showers, two vanities and even better, a steam room built in. The further two beds are spacious and share another lovely bath. To make things even sweeter, there is a full laundry area, plenty of closets, a beautifully designed half bath off the main entertaining area and even easily accessible storage in the cellar. Last but certainly not least, walk up to your enormous private roof deck on the top of the building with full southern light, open city views, full outdoor kitchen and why not an outdoor shower. Outside your door and a block away you have the magnificent 35 plus acres of McCarren park, some of the finest restaurants and evening venues in NYC and easy transportation options close by. We look forward to showing you this special residence, please contact us directly for your private appointment. The complete terms are in the Offering Plan available from Sponsor. File No. CD 21-0301

    This property is off market, which means it's not currently listed for sale or rent on Zillow. This may be different from what's available on other websites or public sources.

    Facts & features

    Interior

    Bedrooms & bathrooms
    • Bedrooms: 3
    • Bathrooms: 3
    • Full bathrooms: 2
    • 1/2 bathrooms: 1
    Heating
    • Forced air
    Cooling
    • Central
    Appliances
    • Included: Dishwasher, Dryer, Washer
    Interior area
    • Total interior livable area: 1,872 sqft

    Property

    Lot
    • Size: 2,500 Square Feet
    Details
    • Parcel number: 027311102

    Construction

    Type & style
    • Home type: Condo
    Condition
    • Year built: 1910

    Community & HOA

    HOA
    • Has HOA: Yes
    • HOA fee: $941 monthly
    Location
    • Region: Brooklyn

    Financial & listing details

    • Price per square foot: $1,739/sqft
    • Tax assessed value: $830,080
    • Annual tax amount: $7,602

    Price history

    DateEventPrice
    10/24/2022Sold$2,825,000-5.8%$1,509/sqft
    Source: StreetEasy #S1605952 Report a problem
    8/8/2022Pending sale$2,999,000$1,602/sqft
    Source: StreetEasy Report a problem
    6/16/2022Price change$2,999,000-7.7%$1,602/sqft
    Source: StreetEasy Report a problem
    5/16/2022Listed for sale$3,250,000$1,736/sqft
    Source: StreetEasy Report a problem
    2/15/2019Listing removed$3,799$2/sqft
    Source: Urban Pads Report a problem
    2/11/2019Listed for rent$3,799+40.7%$2/sqft
    Source: Urban Pads Report a problem
    1/31/2017Listing removed$2,700$1/sqft
    Source: Citi Habitats Report a problem
    1/16/2017Price change$2,700+8%$1/sqft
    Source: Citi Habitats Report a problem
    1/14/2017Listed for rent$2,500$1/sqft
    Source: Citi Habitats Report a problem

    Public tax history

    YearProperty taxesTax assessment
    2025$7,602 +4.7%$49,804 +26.6%
    2024$7,259 $39,340 +13.1%
    2023-- $34,771
    Find assessor info on the county website

    Neighborhood: Williamsburg

    Nearby schools

    GreatSchools rating