Charming 4 BR, 2.5 bath, 2 car garage home nestled in the highly sought after Richland Creek at North Main neighborhood. This gated community has sidewalks throughout and a private nature trail along Richland Creek. Located just a couple of miles from downtown and walkable to local elementary and middle schools. First floor offers an open floor plan with a formal living room, dining room, kitchen, den and half bath. Kitchen features stainless appliances, a spacious pantry and eating area. Adjacent den has gas burning fireplace. Upstairs living space includes a large master bedroom with ensuite bathroom and walk in closet. 3 additional bedrooms, full bath and laundry room. Fenced in back yard features open patio space and a charming, tiered garden.
Sold for $570,000
$570,000
24 Richland Creek Dr, Greenville, SC 29609
4beds
2,430sqft
Single Family Residence, Residential
Built in ----
-- sqft lot
$597,500 Zestimate®
$235/sqft
$2,819 Estimated rent
Home value
$597,500
$568,000 - $627,000
$2,819/mo
Zestimate® history
Owner options
List your home for rent
$2,819/mo
Rent Zestimate®
Find your next renter with Zillow Rental Manager. Plus, with online applications, you can quickly screen prospective tenants – for free.
$2,819/mo
Rent Zestimate®
Refinance and save
$3,305/mo
Est. payment
Refinancing to a lower rate could help reduce your monthly payments and save thousands over the life of the loan.
$3,305/mo
Est. payment
Explore your selling options
Work with a Zillow partner agent
Leverage their expertise and Zillow's premium Showcase listings to get your home seen by more buyers.
Get startedList with your own agent
Get your home in front of millions of buyers by listing it on Zillow.
Learn how to do itSell it yourself
Take full control of how buyers see your home on Zillow by listing For Sale by Owner (FSBO).
List your homeWhat's special
Gas burning fireplaceCharming tiered gardenOpen patio spacePrivate nature trailSpacious pantryEnsuite bathroomOpen floor plan
Zillow last checked:
Listing updated:
Listed by:
Steven Koleno 804-656-5007,
Beycome Brokerage Realty LLC
Bought with:
NON MLS MEMBER
Non MLS
Source: Greater Greenville AOR,MLS#: 1538719
Facts & features
Interior
Bedrooms & bathrooms
- Bedrooms: 4
- Bathrooms: 3
- Full bathrooms: 2
- 1/2 bathrooms: 1
Primary bedroom
- Area: 150
- Dimensions: 10 x 15
Bedroom 2
- Area: 100
- Dimensions: 10 x 10
Bedroom 3
- Area: 100
- Dimensions: 10 x 10
Bedroom 4
- Area: 120
- Dimensions: 10 x 12
Primary bathroom
- Features: Double Sink, Full Bath, Shower-Separate, Tub-Separate, Walk-In Closet(s)
Dining room
- Area: 150
- Dimensions: 10 x 15
Kitchen
- Area: 120
- Dimensions: 8 x 15
Living room
- Area: 225
- Dimensions: 15 x 15
Heating
- Natural Gas
Cooling
- Central Air
Appliances
- Included: Gas Cooktop, Dishwasher, Disposal, Dryer, Freezer, Refrigerator, Gas Oven, Ice Maker, Microwave, Gas Water Heater
- Laundry: 2nd Floor
Features
- 2 Story Foyer
- Flooring: Carpet, Vinyl
- Windows: Insulated Windows
- Basement: None
- Attic: Storage
- Number of fireplaces: 1
- Fireplace features: Gas Log
Interior area
- Total structure area: 2,430
- Total interior livable area: 2,430 sqft
Property
Parking
- Total spaces: 2
- Parking features: Attached, Concrete
- Attached garage spaces: 2
- Has uncovered spaces: Yes
Features
- Levels: Two
- Stories: 2
- Patio & porch: Patio
- Fencing: Fenced
Lot
- Dimensions: 33 x 66 x 32 x 30 x 94 x 60
- Features: Corner Lot, Sidewalk, Few Trees, 1/2 Acre or Less
Details
- Parcel number: 0182.0101037.00
Construction
Type & style
- Home type: SingleFamily
- Architectural style: Other
- Property subtype: Single Family Residence, Residential
Materials
- Concrete
- Foundation: Slab
- Roof: Architectural,Composition
Utilities & green energy
- Sewer: Public Sewer
- Water: Public
- Utilities for property: Underground Utilities
Community & HOA
Community
- Features: Recreational Path
- Subdivision: Other
HOA
- Has HOA: Yes
- Services included: Street Lights
Location
- Region: Greenville
Financial & listing details
- Price per square foot: $235/sqft
- Tax assessed value: $565,350
- Annual tax amount: $4,349
- Date on market: 10/2/2024
Price history
| Date | Event | Price |
|---|---|---|
| 12/9/2024 | Sold | $570,000-5%$235/sqft |
Source:  Greater Greenville AOR #1538719 Report a problem Greater Greenville AOR #1538719 Report a problem | ||
| 10/30/2024 | Pending sale | $599,900$247/sqft |
Source: Greater Greenville AOR #1538719 Report a problem | ||
| 10/2/2024 | Listed for sale | $599,900+73.9%$247/sqft |
Source: Greater Greenville AOR #1538719 Report a problem | ||
| 2/27/2021 | Listing removed | -- |
Source: Owner Report a problem | ||
| 5/3/2019 | Sold | $345,000-1.4%$142/sqft |
Source: Public Record Report a problem | ||
| 3/14/2019 | Price change | $350,000-2.8%$144/sqft |
Source: Owner Report a problem | ||
| 3/13/2019 | Listed for sale | $360,000+20.2%$148/sqft |
Source: Owner Report a problem | ||
| 3/13/2019 | Listing removed | $2,400$1/sqft |
Source: Modern Properties, LLC Report a problem | ||
| 11/22/2018 | Listed for rent | $2,400$1/sqft |
Source: Modern Property Management LLC Report a problem | ||
| 12/30/2015 | Sold | $299,500+0.2%$123/sqft |
Source: Greater Greenville AOR #1312236 Report a problem | ||
| 12/2/2015 | Listed for sale | $299,000+15.4%$123/sqft |
Source: Caine #1312236 Report a problem | ||
| 5/18/2009 | Sold | $259,000+3.5%$107/sqft |
Source: Public Record Report a problem | ||
| 6/28/2006 | Sold | $250,305$103/sqft |
Source: Public Record Report a problem | ||
Public tax history
| Year | Property taxes | Tax assessment |
|---|---|---|
| 2025 | $4,349 +56.9% | $565,350 +66.4% |
| 2024 | $2,771 -1.2% | $339,820 |
| 2023 | $2,804 +3.5% | $339,820 |
| 2022 | $2,709 0% | $339,820 |
| 2021 | $2,710 -4.8% | $339,820 |
| 2020 | $2,846 +24.4% | $339,820 +25.1% |
| 2019 | $2,287 +0.2% | $271,540 |
| 2018 | $2,282 | $271,540 +2400.4% |
| 2017 | $2,282 +0% | $10,860 -96% |
| 2016 | $2,281 +3% | $271,540 +18.9% |
| 2015 | $2,215 +18.6% | $228,310 -12% |
| 2014 | $1,868 -11.3% | $259,520 |
| 2013 | $2,105 +5% | $259,520 |
| 2012 | $2,005 +0.1% | -- |
| 2011 | $2,004 | -- |
| 2010 | $2,004 | -- |
| 2009 | -- | -- |
| 2008 | -- | -- |
| 2007 | -- | -- |
| 2006 | -- | -- |
| 2005 | -- | -- |
| 2004 | -- | -- |
Find assessor info on the county website
Neighborhood: 29609
Nearby homes
- $563,7004 bd3 ba2.3k sqft22 Richland Creek Dr, Greenville, SC 29609Off Market
- $703,6004 bd3 ba2.9k sqft6 Edgeview Trl, Greenville, SC 29609Off Market
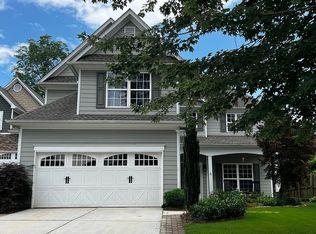
- $650,0004 bd3 ba2.8k sqft1 Edgeview Trl, Greenville, SC 29609Sold
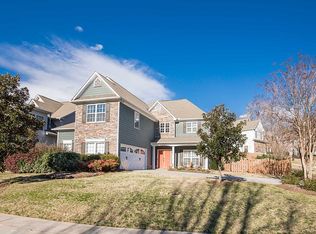
- $551,6004 bd3 ba2.4k sqft20 Richland Creek Dr, Greenville, SC 29609Off Market
- $674,0004 bd3 ba2.8k sqft23 Richland Creek Dr, Greenville, SC 29609Off Market
- $550,8004 bd4 ba2.4k sqft21 Richland Creek Dr, Greenville, SC 29609Off Market
- $740,4005 bd4 ba4k sqft25 Richland Creek Dr, Greenville, SC 29609Off Market
- $611,1004 bd2 ba2.8k sqft3 Edgeview Trl, Greenville, SC 29609Off Market
Nearby schools
GreatSchools rating
- 10/10Summit Drive Elementary SchoolGrades: PK-5Distance: 0.3 mi
- 6/10League AcademyGrades: 6-8Distance: 0.7 mi
- 8/10Greenville Senior High AcademyGrades: 9-12Distance: 3 mi
Schools provided by the listing agent
- Elementary: Summit Drive
- Middle: League
- High: Greenville
Source: Greater Greenville AOR. This data may not be complete. We recommend contacting the local school district to confirm school assignments for this home.
Get a cash offer in 3 minutes
Find out how much your home could sell for in as little as 3 minutes with a no-obligation cash offer.
Estimated market value
$597,500
Get a cash offer in 3 minutes
Find out how much your home could sell for in as little as 3 minutes with a no-obligation cash offer.
Estimated market value
$597,500
- South Carolina
- Greenville County
- Greenville
- 29609
- 24 Richland Creek Dr
Nearby cities
Nearby neighborhoods
Nearby zip codes
Other Greenville Topics
