Skip main navigation
Sold for $955,000
  • $955,000

    24 Ridge Court, Hauppauge, NY 11788

    5beds
    3,400sqft
    Single Family Residence, Residential
    Built in 2002
    0.56 Acres Lot
    $955,600 Zestimate®
    $281/sqft
    $4,766 Estimated rent

    Home value

    $955,600

    $870,000 - $1.05M

    $4,766/mo

    Zestimate® history
    Loading
    Loading...

    Owner options

    List your home for rent

    $4,766/mo

    Rent Zestimate®

    Find your next renter with Zillow Rental Manager. Plus, with online applications, you can quickly screen prospective tenants – for free.

    Learn more

    $4,766/mo

    Rent Zestimate®

    Refinance and save

    $7,029/mo

    Est. payment

    Refinancing to a lower rate could help reduce your monthly payments and save thousands over the life of the loan.

    See today's rates

    $7,029/mo

    Est. payment

    Explore your selling options

    Work with a Zillow partner agent

    Leverage their expertise and Zillow's premium Showcase listings to get your home seen by more buyers.

    Get started

    List with your own agent

    Get your home in front of millions of buyers by listing it on Zillow.

    Learn how to do it

    Sell it yourself

    Take full control of how buyers see your home on Zillow by listing For Sale by Owner (FSBO).

    List your home

    What's special

    Detached storage shedFour generously sized bedroomsStainless steel appliancesConvenient laundry roomWhite vinyl railingsDramatic two-story entryThoughtfully designed layout
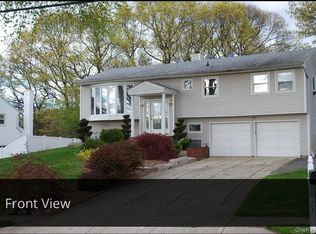
    Located on a peaceful cul-de-sac, 24 Ridge Court makes a striking first impression with a dramatic two-story entry, beautiful wood floors, and a thoughtfully designed layout that seamlessly blends everyday comfort with effortless entertaining. The main level features a sun-filled living room with fireplace, a separate formal dining room, and a beautifully appointed eat-in kitchen showcasing white porcelain countertops and backsplash, sleek Milesi lacquer oversized cabinetry, stainless steel appliances, and a peninsula breakfast bar ideal for casual dining, with sliding doors leading to the rear deck; TimberTech stairs extend from the kitchen to the backyard, complemented by white vinyl railings and an updated front porch, along with a convenient laundry room and a recently updated powder room, with a two-car garage completing the main level. The second level offers four generously sized bedrooms, including a spacious primary suite with walk-in closet, plus a versatile bonus room ideal for a fifth bedroom, home office, media room, or guest space, while tray ceilings throughout the bedrooms enhance the home’s architectural detail and sense of scale. The finished basement provides expansive recreation space suitable for a variety of lifestyle needs. Set on approximately .56 acres, the property features a fenced backyard with Trex deck and patio areas ideal for outdoor enjoyment, a detached storage shed, mature landscaping, along with a 10-zone in-ground sprinkler system, a motion security system, and two 3-ton air handlers and two 3-ton 16-SEER Rheem condensers with new ductwork, with convenient access to major roadways for easy travel throughout Long Island and located within the Hauppauge School District.

    Zillow last checked:

    Listing updated:

    Listed by:

    Frank A. Mann CBR 631-514-4960,

    BERKSHIRE HATHAWAY 631-514-4960,

    Laurie Mann 631-905-4432,

    BERKSHIRE HATHAWAY

    Bought with:

    Richard R. Krug Jr PSA SRES SFR, 10301215929

    Coldwell Banker American Homes

    Taleen N. Krug, 10401324410

    Coldwell Banker American Homes

    Source: OneKey® MLS as distributed by MLS GRID,MLS#: 955445MLS Logo

    Facts & features

    Interior

    Bedrooms & bathrooms
    • Bedrooms: 5
    • Bathrooms: 3
    • Full bathrooms: 2
    • 1/2 bathrooms: 1
    Primary bedroom
    • Description: Large Primary Brm Suite, hardwood floors,Granite Shower with bench.
    • Level: Second
    Bedroom 2
    • Description: 4 Additional Spacious Brms.
    • Level: Second
    Bathroom 1
    • Description: 1/2 Bath powder Rm.
    • Level: First
    Other
    • Description: Large Bonus Rm. Office or Bedroom.
    • Level: Second
    Basement
    • Description: Finished with plenty of storage.
    • Level: Basement
    Dining room
    • Description: Large Formal Dining Rm with beautiful Tray ceilings.
    • Level: First
    Kitchen
    • Description: Updated Eat in Kitchen,Stainless steel Appliances,Porcelain Counter tops & Backsplash's.
    • Level: First
    Laundry
    • Description: Spacious Laundry Rm off Kitchen area.
    • Level: First
    Living room
    • Description: Open Living Room with Recessed lighting & Marble Tiled Fireplace.
    • Level: First
    Heating
    • Natural Gas
    Cooling
    • Central Air
    Appliances
    • Included: Dishwasher, Dryer, ENERGY STAR Qualified Appliances, Gas Cooktop, Refrigerator, Stainless Steel Appliance(s), Tankless Water Heater, Washer
    • Laundry: Laundry Room
    Features
    • Breakfast Bar, Built-in Features, Cathedral Ceiling(s), Eat-in Kitchen, Entrance Foyer, Formal Dining, High Ceilings, Open Floorplan, Open Kitchen, Primary Bathroom, Storage, Tray Ceiling(s), Walk-In Closet(s)
    • Flooring: Wood
    • Basement: Finished
    • Attic: Partial
    • Number of fireplaces: 1
    • Fireplace features: Wood Burning
    Interior area
    • Total structure area: 3,400
    • Total interior livable area: 3,400 sqft

    Property

    Parking
    • Total spaces: 2
    • Parking features: Attached, Driveway, Garage, Garage Door Opener, Private
    • Garage spaces: 2
    • Has uncovered spaces: Yes
    Features
    • Levels: Three Or More
    • Patio & porch: Deck, Patio, Porch
    • Fencing: Back Yard
    Lot
    • Size: 0.56 Acres
    • Features: Cul-De-Sac, Landscaped, Level, Near Public Transit, Near School, Near Shops, Private, Sprinklers In Front, Sprinklers In Rear
    • Residential vegetation: Partially Wooded
    Details
    • Additional structures: Shed(s)
    • Parcel number: 0500039000300011003
    • Special conditions: None

    Construction

    Type & style
    • Home type: SingleFamily
    • Architectural style: Colonial
    • Property subtype: Single Family Residence, Residential
    Materials
    • Aluminum Siding, Fiberglass Insulation, Frame
    Condition
    • Updated/Remodeled
    • Year built: 2002
    • Major remodel year: 2002

    Utilities & green energy

    • Sewer: Cesspool
    • Water: Public
    • Utilities for property: See Remarks

    Community & HOA

    Community
    • Security: Fire Sprinkler System, Security System, Smoke Detector(s), Video Cameras
    HOA
    • Has HOA: No
    Location
    • Region: Hauppauge

    Financial & listing details

    • Price per square foot: $281/sqft
    • Tax assessed value: $65,000
    • Annual tax amount: $15,164
    • Date on market: 1/26/2026
    • Cumulative days on market: 164 days
    • Listing agreement: Exclusive Right To Sell

    Price history

    DateEventPrice
    10/9/2026Sold$955,000-4.4%$281/sqft
    Source: OneKey® MLS as distributed by MLS GRID #955445 Report a problem
    7/9/2026Pending sale$999,000$294/sqft
    Source: OneKey® MLS as distributed by MLS GRID #955445 Report a problem
    6/9/2026Price change$999,000-7.1%$294/sqft
    Source: OneKey® MLS as distributed by MLS GRID #955445 Report a problem
    4/21/2026Price change$1,075,000-4.4%$316/sqft
    Source: OneKey® MLS as distributed by MLS GRID #955445 Report a problem
    1/26/2026Listed for sale$1,125,000+3.3%$331/sqft
    Source: OneKey® MLS as distributed by MLS GRID #955445 Report a problem
    1/6/2026Listing removed--
    Source: Owner Report a problem
    1/3/2026Listed for sale$1,089,000+26.6%$320/sqft
    Source: Owner Report a problem
    8/16/2023Listing removed--
    Source: OneKey® MLS as distributed by MLS GRID #3484434 Report a problem
    6/12/2023Listed for sale$859,900+115%$253/sqft
    Source: OneKey® MLS as distributed by MLS GRID #3484434 Report a problem
    4/24/2002Sold$400,000$118/sqft
    Source: Public Record Report a problem

    Public tax history

    YearProperty taxesTax assessment
    2025-- $62,100 -4.5%
    2024-- $65,000
    2023-- $65,000
    2022-- $65,000
    2021-- $65,000
    2020-- $65,000
    2019-- $65,000
    2018-- $65,000
    2017$11,493 $65,000
    2016-- $65,000
    2015-- $65,000
    2014-- $65,000
    2013-- $65,000
    2012-- $65,000
    2011-- $65,000
    2010-- $65,000
    2009-- $65,000
    2008-- $65,000
    2007$8,585 +22.5%$65,000
    2005$7,011 +13.3%$65,000
    2004$6,186 +4.7%$65,000
    2003$5,910 $65,000
    Find assessor info on the county website

    Neighborhood: 11788

    Nearby schools

    GreatSchools rating
    Schools provided by the listing agent
    • Elementary: Bretton Woods Elementary School
    • Middle: Hauppauge Middle School
    • High: Hauppauge High School

    Source: OneKey® MLS as distributed by MLS GRID. This data may not be complete. We recommend contacting the local school district to confirm school assignments for this home.

    Get a cash offer in 3 minutes
    Find out how much your home could sell for in as little as 3 minutes with a no-obligation cash offer.
    Estimated market value
    $955,600
    Get a cash offer in 3 minutes
    Find out how much your home could sell for in as little as 3 minutes with a no-obligation cash offer.
    Estimated market value
    $955,600