Stunning gated, turnkey customized deep water140ft waterfront luxury resort style home is situated .976 an acre of land in So.Sewall's Pt. Stuart,FL. Private dock can hold vessel up to 90ft w/2 new Neptune lifts.New piling.No fixed bridges. New sea wall. Upon entering the grand doorway, you're immediately swept away by panoramic water views that set the stage w/uncompromised elegance.A grand staircase leads the way to a world of opulence w/i the home.Gourmet chef's kitchen is a culinary enthusiast's dream,equipped w/high-end SS Thermador gas range,w/island,.New quartzite kitchen counter with accent lighting,dual coquina fireplace,billiard rm,gym, sauna,new salt water pool,spa &pavers.This estate offering a truly unparalleled living experience.A rare gem awaiting its discerning new owner.
Sold for $5,500,000
$5,500,000
24 Ridgeland Drive, Sewalls Point, FL 34996
6beds
7,767sqft
Single Family Residence
Built in 1989
0.97 Acres Lot
$5,526,000 Zestimate®
$708/sqft
$-- Estimated rent
Home value
$5,526,000
$4.92M - $6.24M
Not available
Zestimate® history
Owner options
List your home for rent
Find your next renter with Zillow Rental Manager. Plus, with online applications, you can quickly screen prospective tenants – for free.
Refinance and save
$38,411/mo
Est. payment
Refinancing to a lower rate could help reduce your monthly payments and save thousands over the life of the loan.
$38,411/mo
Est. payment
Explore your selling options
Work with a Zillow partner agent
Leverage their expertise and Zillow's premium Showcase listings to get your home seen by more buyers.
Get startedList with your own agent
Get your home in front of millions of buyers by listing it on Zillow.
Learn how to do itSell it yourself
Take full control of how buyers see your home on Zillow by listing For Sale by Owner (FSBO).
List your homeWhat's special
Zillow last checked:
Listing updated:
Listed by:
Tinamarie Bartolotta 772-486-9154,
One Sotheby's Intl. Realty
Bought with:
Justin Harrison, 3297955
Harrison Real Estate
Source: BeachesMLS,MLS#: R11001404 Originating MLS: BeachesMLS
Originating MLS: BeachesMLSFacts & features
Interior
Bedrooms & bathrooms
- Bedrooms: 6
- Bathrooms: 8
- Full bathrooms: 7
- 1/2 bathrooms: 1
- Main level bathrooms: 2
- Main level bedrooms: 2
Primary bedroom
- Level: First
- Area: 729
- Dimensions: 27 X 27
Primary bedroom
- Level: First
- Area: 729
- Dimensions: 27 X 27
Bedroom 2
- Level: First
- Area: 216
- Dimensions: 18 X 12
Bedroom 2
- Level: First
- Area: 216
- Dimensions: 18 X 12
Bedroom 3
- Level: Second
- Area: 165
- Dimensions: 15 X 11
Bedroom 3
- Level: Second
- Area: 165
- Dimensions: 15 X 11
Bedroom 4
- Level: Second
- Area: 198
- Dimensions: 18 X 11
Bedroom 4
- Level: Second
- Area: 198
- Dimensions: 18 X 11
Bedroom 5
- Level: Second
- Area: 224
- Dimensions: 16 X 14
Bedroom 5
- Level: Second
- Area: 224
- Dimensions: 16 X 14
Kitchen
- Level: First
- Area: 378
- Dimensions: 21 X 18
Kitchen
- Level: First
- Area: 378
- Dimensions: 21 X 18
Living room
- Level: First
- Area: 304
- Dimensions: 19 X 16
Living room
- Level: First
- Area: 304
- Dimensions: 19 X 16
Heating
- Central, Electric, Natural Gas
Cooling
- Central Air, Ceiling Fan(s), Electric
Appliances
- Included: Dryer, Dishwasher, Electric Water Heater, Disposal, Gas Range, Ice Maker, Refrigerator, Water Heater, Washer
- Laundry: Inside, Laundry Closet, Laundry Tub
Features
- Attic, Wet Bar, Bidet, Breakfast Area, Bathtub, Closet Cabinetry, Cathedral Ceiling(s), Central Vacuum, Dining Area, Separate/Formal Dining Room, Dual Sinks, Entrance Foyer, Eat-in Kitchen, Garden Tub/Roman Tub, High Ceilings, Jetted Tub, Kitchen Island, Living/Dining Room, Main Level Primary, Pantry, Pull Down Attic Stairs
- Flooring: Other
- Windows: Blinds, Drapes, Plantation Shutters, Sliding
- Attic: Pull Down Stairs
- Has fireplace: Yes
- Fireplace features: Decorative
Interior area
- Total structure area: 9,934
- Total interior livable area: 7,767 sqft
Property
Parking
- Total spaces: 3
- Parking features: Attached, Circular Driveway, Covered, Garage, Garage Door Opener
- Attached garage spaces: 3
- Has uncovered spaces: Yes
Features
- Levels: Two
- Stories: 2
- Entry location: Entry Level Living Area Y
- Patio & porch: Covered, Deck, Open, Patio, Porch, Wrap Around, Balcony
- Exterior features: Awning(s), Built-in Barbecue, Balcony, Barbecue, Lighting, Outdoor Kitchen, Outdoor Living Area
- Has private pool: Yes
- Pool features: Concrete, Gunite, In Ground, Pool Equipment, Pool Sweep, Salt Water, Outside Bath Access
- Has spa: Yes
- Spa features: Heated, In Ground
- Fencing: Fenced
- Has view: Yes
- View description: Intercoastal, River
- Has water view: Yes
- Water view: Intercoastal,River
- Waterfront features: Intracoastal Access, Navigable Water, No Fixed Bridges, Ocean Access, River Front
Lot
- Size: 0.97 Acres
- Features: Sprinklers Automatic, Sprinkler System
Details
- Additional structures: Cabana
- Parcel number: 013841011000002203
- Zoning: Single Family
- Special conditions: Listed As-Is
Construction
Type & style
- Home type: SingleFamily
- Architectural style: Colonial
- Property subtype: Single Family Residence
Materials
- Mixed, Metal Siding, Concrete
- Roof: Other
Condition
- Resale
- New construction: No
- Year built: 1989
Utilities & green energy
- Electric: 3 Phase
- Sewer: Septic Tank
- Water: Public
- Utilities for property: Cable Available, Natural Gas Available, Water Available
Community & HOA
Community
- Features: Street Lights
- Security: Security System Owned, Security System, Gated Community, Security Guard
- Subdivision: RIDGELAND
HOA
- Has HOA: No
- Amenities included: Picnic Area, Sidewalks
Location
- Region: Stuart
Financial & listing details
- Price per square foot: $708/sqft
- Annual tax amount: $39,055
- Date on market: 7/3/2024
- Cumulative days on market: 249 days
- Listing terms: Cash,Conventional
- Road surface type: Paved
Price history
| Date | Event | Price |
|---|---|---|
| 4/15/2025 | Sold | $5,500,000+107.5%$708/sqft |
Source:  BeachesMLS #R11001404 Report a problem BeachesMLS #R11001404 Report a problem | ||
| 12/8/2020 | Sold | $2,650,000$341/sqft |
Source:  Martin County REALTORS® of the Treasure Coast (MCRTC) #M20025768 Report a problem Martin County REALTORS® of the Treasure Coast (MCRTC) #M20025768 Report a problem | ||
Public tax history
Tax history is unavailable.
Neighborhood: 34996
Nearby homes
- $5,500,0006 bd8 ba7.7k sqft24 Ridgeland Dr, Sewalls Pt, FL 34996Sold

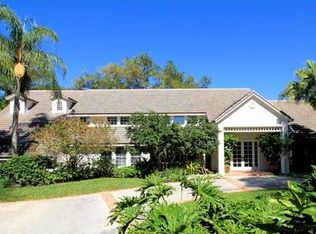
- $4,022,8003 bd3 ba4.2k sqft23 Ridgeland Dr, Sewalls Pt, FL 34996Off Market
- $2,661,6004 bd7 ba6.3k sqft22 Ridgeland Dr, Sewalls Pt, FL 34996Off Market
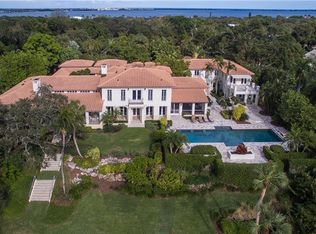
- $9,583,6005 bd10 ba11k sqft27 Emarita Way, Sewalls Pt, FL 34996Off Market
- $1,814,400-- bd-- ba-- sqft21 Ridgeland Dr, Sewalls Point, FL 34996Off Market
- $389,500-- bd-- ba-- sqft25 Emarita Way, Sewalls Pt, FL 34996Off Market
- $2,453,8003 bd4 ba5.6k sqft19 Ridgeland Dr, Sewalls Pt, FL 34996Off Market
- $1,821,5004 bd3 ba4.7k sqft20 Ridgeland Dr, Sewalls Pt, FL 34996Off Market
Nearby schools
GreatSchools rating
- 8/10Felix A Williams Elementary SchoolGrades: PK-5Distance: 4.2 mi
- 6/10Stuart Middle SchoolGrades: 6-8Distance: 2.8 mi
- 6/10Jensen Beach High SchoolGrades: 9-12Distance: 5.2 mi
Get a cash offer in 3 minutes
Find out how much your home could sell for in as little as 3 minutes with a no-obligation cash offer.
Estimated market value
$5,526,000
Get a cash offer in 3 minutes
Find out how much your home could sell for in as little as 3 minutes with a no-obligation cash offer.
Estimated market value
$5,526,000
- Florida
- Martin County
- Sewalls Point
- 34996
- 24 Ridgeland Drive
