Welcome to 24 Ridgeway Avenue, a beautifully designed home in the desirable Ridgeway Cottages community, ideally located just minutes from downtown Greenville. This thoughtfully designed residence offers an inviting open floor plan with hardwood floors, 9-foot ceilings, abundant natural light, and seamless flow between the living, dining, and kitchen spaces. The kitchen features granite countertops, stainless steel appliances, custom cabinetry, a center island, and a convenient pantry. A main-level bedroom and full bath offer flexibility for guests, a home office, or one-level living. Upstairs, the spacious primary suite features a walk-in closet and beautifully appointed bath with dual vanities and a tiled shower, while an additional bedroom offers its own private bath and walk-in closet. The second-floor laundry room adds exceptional convenience. Outside, enjoy a private deck and fully fenced yard. With two dedicated parking spaces and an exceptional location near local restaurants, shopping, the Swamp Rabbit Trail extension, I-385, and downtown Greenville, this home offers the perfect blend of style, convenience, and low-maintenance living.
Contingent
$430,000
24 Ridgeway Ave, Greenville, SC 29607
3beds
1,612sqft
Single Family Residence, Residential
Built in 2019
2,178 Square Feet Lot
$423,200 Zestimate®
$267/sqft
$-- HOA
What's special
Fully fenced yardTwo dedicated parking spacesPrivate deckCenter islandStainless steel appliancesConvenient pantryInviting open floor plan
- 4 days
- 392
- 14
Zillow last checked:
Listing updated:
Listed by:
Anne Carter MacNabb 864-901-2990,
Hughes Residential
Source: Greater Greenville AOR,MLS#: 1603509
Facts & features
Interior
Bedrooms & bathrooms
- Bedrooms: 3
- Bathrooms: 3
- Full bathrooms: 3
- Main level bathrooms: 1
- Main level bedrooms: 1
Rooms
- Room types: Laundry
Primary bedroom
- Area: 168
- Dimensions: 14 x 12
Bedroom 2
- Area: 121
- Dimensions: 11 x 11
Bedroom 3
- Area: 110
- Dimensions: 11 x 10
Primary bathroom
- Features: Double Sink, Walk-In Closet(s)
- Level: Second
Kitchen
- Area: 110
- Dimensions: 11 x 10
Living room
- Area: 176
- Dimensions: 16 x 11
Heating
- Electric, Forced Air
Cooling
- Central Air, Electric
Appliances
- Included: Dishwasher, Disposal, Electric Oven, Free-Standing Electric Range, Microwave, Electric Water Heater
- Laundry: 2nd Floor, Walk-in, Laundry Room
Features
- Ceiling Fan(s), Ceiling Smooth, Granite Counters, Open Floorplan, Walk-In Closet(s)
- Flooring: Carpet, Ceramic Tile, Wood
- Basement: None
- Attic: Storage
- Has fireplace: No
- Fireplace features: None
Interior area
- Total interior livable area: 1,612 sqft
Property
Parking
- Parking features: None, Assigned
Features
- Levels: Two
- Stories: 2
- Patio & porch: Front Porch
Lot
- Size: 2,178 Square Feet
- Features: Sidewalk, Sprklr In Grnd-Full Yard, 1/2 Acre or Less
- Topography: Level
Details
- Parcel number: 0257010100300
Construction
Type & style
- Home type: SingleFamily
- Architectural style: Traditional,Craftsman
- Property subtype: Single Family Residence, Residential
Materials
- Hardboard Siding
- Foundation: Slab
- Roof: Architectural
Condition
- Year built: 2019
Utilities & green energy
- Sewer: Public Sewer
- Water: Public
Community & HOA
Community
- Features: Common Areas, Lawn Maintenance
- Security: Smoke Detector(s)
- Subdivision: Ridgeway Cottages
HOA
- Has HOA: Yes
- Services included: None
Location
- Region: Greenville
Financial & listing details
- Price per square foot: $267/sqft
- Tax assessed value: $406,710
- Annual tax amount: $7,800
- Date on market: 9/10/2026
Estimated market value
$423,200
$402,000 - $444,000
$2,152/mo
Price history
| Date | Event | Price |
|---|---|---|
| 9/13/2026 | Contingent | $430,000$267/sqft |
Source:  Greater Greenville AOR #1603509 Report a problem Greater Greenville AOR #1603509 Report a problem | ||
| 9/10/2026 | Listed for sale | $430,000+21.1%$267/sqft |
Source: Greater Greenville AOR #1603509 Report a problem | ||
| 7/19/2024 | Listing removed | -- |
Source: Zillow Rentals Report a problem | ||
| 7/8/2024 | Price change | $2,350-3.1%$1/sqft |
Source: Zillow Rentals Report a problem | ||
| 6/28/2024 | Price change | $2,425-2%$2/sqft |
Source: Zillow Rentals Report a problem | ||
| 6/1/2024 | Listed for rent | $2,475+5.3%$2/sqft |
Source: Zillow Rentals Report a problem | ||
| 5/12/2022 | Listing removed | -- |
Source: Zillow Rental Network Premium Report a problem | ||
| 5/4/2022 | Listed for rent | $2,350$1/sqft |
Source: Zillow Rental Network Premium Report a problem | ||
| 4/26/2022 | Sold | $355,000+1.5%$220/sqft |
Source: Greater Greenville AOR #1466680 Report a problem | ||
| 3/19/2022 | Pending sale | $349,607$217/sqft |
Source: Greater Greenville AOR #1466680 Report a problem | ||
| 3/18/2022 | Listed for sale | $349,607+18.1%$217/sqft |
Source: Greater Greenville AOR #1466680 Report a problem | ||
| 3/10/2020 | Sold | $296,000$184/sqft |
Source: Greater Greenville AOR #1404929 Report a problem | ||
Public tax history
| Year | Property taxes | Tax assessment |
|---|---|---|
| 2025 | $7,800 +6.2% | $389,870 +15% |
| 2024 | $7,343 -0.2% | $339,030 |
| 2023 | $7,361 +230.6% | $339,030 +21.9% |
| 2022 | $2,227 0% | $278,200 |
| 2021 | $2,228 -62.9% | $278,200 |
| 2020 | $5,998 | $278,200 |
Find assessor info on the county website
Monthly payment
Est. payment
Payment breakdown
Explore the cost of this home by adjusting the details. Changes won't be saved.Climate risks
Neighborhood: 29607
Nearby schools
Schools provided by the listing agent
- Elementary: Sara Collins
- Middle: Beck
- High: J. L. Mann
Source: Greater Greenville AOR. This data may not be complete. We recommend contacting the local school district to confirm school assignments for this home.
Similar homes
- $399,5003 bd4 ba1.7k sqftLaurel Creek Reserve, Greenville, SC 29607For Sale
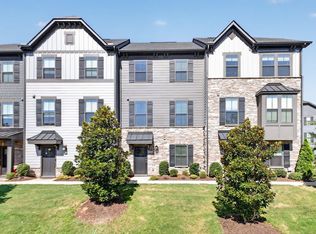 MLS ID #1603629, Margaret Marcum, BHHS C Dan Joyner - Midtown. Greater Greenville AOR
 - $450,0003 bd2 ba1.2k sqft119 Prosperity Ave, Greenville, SC 29605For Sale
 MLS ID #1603275, Alexis Furman, Wilson Associates. Greater Greenville AOR
 - $385,0003 bd2 ba1.3k sqft101 Pacific Ave, Greenville, SC 29605For Sale
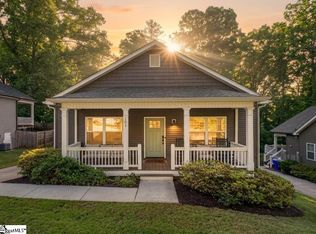 MLS ID #1590673, Sarah Cain, BHHS C Dan Joyner - Midtown. Greater Greenville AOR
 - $429,0003 bd2 ba2.4k sqft9 Kingsfield Pl, Piedmont, SC 29673For Sale
 MLS ID #1603547, Jean Durham, Wilson Associates. Greater Greenville AOR
