Showings begin on Sat 8/22..Tucked away on a beautiful cul-de-sac in desirable Mount Vernon, yet conveniently located just minutes from the Milford Oval, this custom Cape was built in 2018 and has been meticulously maintained. Step inside to an inviting open-concept floor plan highlighted by soaring vaulted ceilings and plenty of natural light. The first floor features a spacious primary suite with a private three-quarter bath, along with convenient first-floor laundry and an additional half bath. Upstairs, an open office or sitting area overlooks the vaulted living room and leads to two additional bedrooms connected by a Jack-and-Jill full bath. The finished lower level is an entertainer’s dream, featuring a spacious family/game room, a beautiful wet bar with mini refrigerator, an oversized electric fireplace, and custom lighting that creates the perfect atmosphere for relaxing or entertaining. Whether you envision a sports room, home theater, game room, man cave, or additional gathering space, this lower level is sure to impress. Step outside through the walkout slider to enjoy the beautifully landscaped grounds featuring irrigation, classic stone walls, a custom patio area, and a spacious deck, perfect for outdoor entertaining or simply enjoying the peaceful surroundings. (Additional features include granite countertops, custom cabinetry, gas cooking, on-demand hot water, central air conditioning, and quality finishes throughout.) Make Mount Vernon your home and enjoy a peaceful country setting while remaining close to shopping, dining, schools, entertainment, and everything the Milford area has to offer. Open House This weekend. Join us Saturday August 22nd and Sunday August 23rd from !0:30 am to 12 pm.
Active
Listed by: Keller Williams Gateway Realty • Jody Landry
$739,900
24 Riley Road, Mont Vernon, NH 03057
3beds
2,900sqft
Single Family Residence
Built in 2019
0.82 Acres Lot
$732,800 Zestimate®
$255/sqft
$-- HOA
What's special
- 3 days |
- 407 |
- 21 |
Zillow last checked:
Listing updated:
Listed by:
Jody Landry,
Keller Williams Gateway Realty 603-883-8400
Source: PrimeMLS,MLS#: 5105896
Facts & features
Interior
Bedrooms & bathrooms
- Bedrooms: 3
- Bathrooms: 3
- Full bathrooms: 1
- 3/4 bathrooms: 1
- 1/2 bathrooms: 1
Heating
- Forced Air
Cooling
- Central Air
Appliances
- Included: ENERGY STAR Qualified Dishwasher, Microwave, Gas Range, ENERGY STAR Qualified Refrigerator, Instant Hot Water, Tankless Water Heater
- Laundry: Laundry Hook-ups, 1st Floor Laundry
Features
- Cathedral Ceiling(s), Ceiling Fan(s), Dining Area, Kitchen Island, Kitchen/Dining, Living/Dining, Natural Light, Vaulted Ceiling(s), Walk-In Closet(s)
- Flooring: Carpet, Ceramic Tile, Hardwood
- Windows: Blinds, Window Treatments, Screens, Double Pane Windows, ENERGY STAR Qualified Windows
- Basement: Climate Controlled,Concrete,Concrete Floor,Finished,Full,Insulated,Storage Space,Walkout,Basement Stairs,Walk-Out Access
Interior area
- Total structure area: 3,000
- Total interior livable area: 2,900 sqft
- Finished area above ground: 2,000
- Finished area below ground: 900
Property
Parking
- Total spaces: 5
- Parking features: Paved, Auto Open, Driveway, Garage, Off Street, Parking Spaces 5
- Garage spaces: 2
- Has uncovered spaces: Yes
Accessibility
- Accessibility features: 1st Floor 1/2 Bathroom, 1st Floor Bedroom, Bathroom w/Step-in Shower, Paved Parking, 1st Floor Laundry
Features
- Levels: Two
- Stories: 2
- Patio & porch: Patio
- Exterior features: Deck, Natural Shade, Storage
Lot
- Size: 0.82 Acres
- Features: Country Setting, Landscaped, Near Paths, Near Shopping, Near Hospital
Details
- Parcel number: MVERM0001B0057L0005
- Zoning description: RESIDE
Construction
Type & style
- Home type: SingleFamily
- Architectural style: Cape,Craftsman
- Property subtype: Single Family Residence
Materials
- Vinyl Siding
- Foundation: Concrete
- Roof: Architectural Shingle
Condition
- New construction: No
- Year built: 2019
Utilities & green energy
- Electric: 200+ Amp Service
- Sewer: Private Sewer
- Utilities for property: Cable Available, Propane
Community & HOA
Community
- Security: Carbon Monoxide Detector(s), HW/Batt Smoke Detector
Location
- Region: Mont Vernon
Financial & listing details
- Price per square foot: $255/sqft
- Tax assessed value: $665,300
- Annual tax amount: $13,998
- Date on market: 8/20/2026
- Road surface type: Paved
Estimated market value
$732,800
$696,000 - $769,000
$3,936/mo
Price history
| Date | Event | Price |
|---|---|---|
| 8/21/2026 | Listed for sale | $739,900+100%$255/sqft |
Source:  PrimeMLS #5105896 Report a problem PrimeMLS #5105896 Report a problem | ||
| 12/24/2019 | Sold | $369,900$128/sqft |
Source: PrimeMLS #4732074 Report a problem | ||
| 11/17/2019 | Pending sale | $369,900$128/sqft |
Source: Keller Williams Realty Metropolitan #4732074 Report a problem | ||
| 10/23/2019 | Price change | $369,900-2.6%$128/sqft |
Source: Keller Williams Realty-Metropolitan #4732074 Report a problem | ||
| 10/15/2019 | Listed for sale | $379,900$131/sqft |
Source: Keller Williams Realty-Metropolitan #4732074 Report a problem | ||
Public tax history
| Year | Property taxes | Tax assessment |
|---|---|---|
| 2024 | $13,146 +15% | $665,300 +68.9% |
| 2023 | $11,436 +8.8% | $393,800 +5% |
| 2022 | $10,514 -1.4% | $375,100 |
| 2021 | $10,668 +7% | $375,100 |
| 2020 | $9,970 +15.8% | $375,100 +12.5% |
| 2019 | $8,611 +861000% | $333,500 +1190971.4% |
| 2018 | $1 | $28 +3.7% |
| 2016 | $1 | $27 +8% |
| 2015 | $1 | $25 +25% |
| 2014 | $1 | $20 |
| 2013 | $1 | $20 |
Find assessor info on the county website
Monthly payment
Est. payment
Payment breakdown
Explore the cost of this home by adjusting the details. Changes won't be saved.Climate risks
Neighborhood: 03057
Nearby schools
GreatSchools rating
- 10/10Mont Vernon Village SchoolGrades: K-6Distance: 1.3 mi
- 9/10Souhegan Coop High SchoolGrades: 9-12Distance: 6 mi
Schools provided by the listing agent
- Elementary: Mont Vernon Village School
- Middle: Amherst Middle
- High: Souhegan High School
- District: Mont Vernon
Source: PrimeMLS. This data may not be complete. We recommend contacting the local school district to confirm school assignments for this home.
- $700,0004 bd3 ba2.5k sqft22 Riley Rd, Mont Vernon, NH 03057Sold
- $735,0003 bd4 ba2k sqft20 Riley Rd, Mont Vernon, NH 03057Sold
- $694,2004 bd3 ba2.3k sqft17 Riley #LOT 8, Mont Vernon, NH 03057Off Market
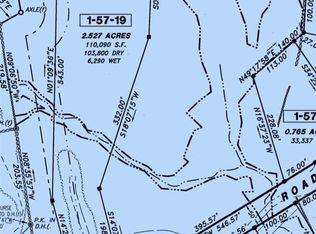
- $--2.5 acresRiley Rd, Mont Vernon, NH 03057Off Market
- $826,6004 bd3 ba2.6k sqft62 Old Milford Rd, Mont Vernon, NH 03057Off Market
- $1,314,6005 bd3 ba3k sqft26 Old Milford Rd, Mont Vernon, NH 03057Off Market
- $596,1003 bd2 ba1.3k sqft42 Old Milford Rd, Mont Vernon, NH 03057Off Market
- $441,7001 bd2 ba1.5k sqft64 Old Milford Rd, Mont Vernon, NH 03057Off Market
A local agent can set up tours, give advice and negotiate with sellers.
Similar homes
- $599,9004 bd3 ba2.3k sqft5 Southfield Road, Amherst, NH 03031Active
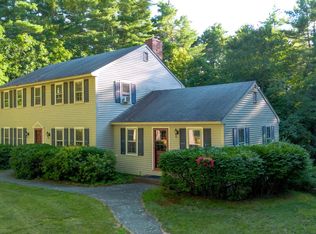 MLS ID #5106139, Gina Aselin. PrimeMLS
 - $664,9003 bd3 ba2.3k sqft411 Mont Vernon Road, Milford, NH 03055Active
 MLS ID #5100136, Diana Lagasse. PrimeMLS
 - $650,0003 bd3 ba2.4k sqft10 Standish Way, Amherst, NH 03031Active
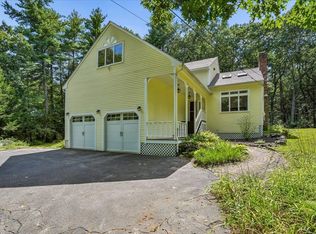 MLS ID #5105911, Jodi Savage-Feinauer. PrimeMLS
 - $710,0003 bd2 ba2.9k sqft23 Arrowwood Road, New Boston, NH 03070Active
 MLS ID #5105591, Marianna M Vis. PrimeMLS
 - $625,0003 bd3 ba1.9k sqft97 Timber Ridge Drive, Milford, NH 03055ActiveMLS ID #5106283, Iris J Muench. PrimeMLS
- $--3 bd2 ba2.2k sqft29 Profile Dr, Merrimack, NH 03054AuctionAuction.com 2
- $799,9004 bd4 ba3.5k sqft7 Westview Road, Brookline, NH 03033ActiveMLS ID #5105699, Tara K Keating. PrimeMLS
- $675,0003 bd3 ba1.9k sqft10 Westview Road, Brookline, NH 03033ActiveMLS ID #5105762, Todd Alperin. PrimeMLS
- $599,9003 bd3 ba1.8k sqft263 Baboosic Lake Road, Merrimack, NH 03054ActiveMLS ID #5105829, Steve Petz. PrimeMLS
- $867,0004 bd3 ba2.3k sqft53 Mason Road, Mont Vernon, NH 03057ActiveMLS ID #5100203, Karolin Campbell. PrimeMLS
- $600,0003 bd3 ba1.9k sqft53 Captain Clark Highway, Wilton, NH 03086-5720ActiveMLS ID #5106070, Pam Garee. PrimeMLS
- $550,0004 bd2 ba1.7k sqft94 Old Amherst Road, Mont Vernon, NH 03057ActiveMLS ID #5103639, Fine Homes Group International. PrimeMLS
- $875,0004 bd3 ba3.4k sqft3 Wadsworth Drive, Brookline, NH 03033ActiveMLS ID #5105595, Laura Flanagan Chandler. PrimeMLS
- $725,0003 bd3 ba2.7k sqft24 Hitching Post Lane, Bedford, NH 03110ActiveMLS ID #5105388, Jennifer Bouchard. PrimeMLS
- $749,9004 bd3 ba2.8k sqft25 Jessica Drive, Merrimack, NH 03054ActiveMLS ID #5103558, Erin Colburn. PrimeMLS
- $729,9004 bd3 ba2.8k sqft14 Ames Road, Brookline, NH 03033ActiveMLS ID #5101435, Timothy Morgan. PrimeMLS
- $699,0003 bd3 ba3k sqft1 Old Milford Road, Amherst, NH 03031ActiveMLS ID #5099008, Jennifer Lawrence. PrimeMLS
- $798,9004 bd3 ba2.8k sqft6 Aria Hill Drive, Wilton, NH 03086ActiveMLS ID #5102533, Mark Canto. PrimeMLS
- $974,9004 bd3 ba3k sqft3 Kendall Hill Road, Mont Vernon, NH 03057ActiveMLS ID #5099794, Dempsey Realty Group. PrimeMLS
- $869,9004 bd3 ba2.3k sqftLot 3 Owls Nest Lane, Dunbarton, NH 03048ActiveMLS ID #5105931, JR Ouellette. PrimeMLS
