Another beautifully maintained home in the sought-after neighborhood of River Bend Park. This charming residence offers an inviting open floor plan, highlighted by abundant natural light and serene views of the surrounding landscape. As you walk into the front door you will notice the beautiful hardwood floors that flow throughout the 1st floor. To your left is the main floor laundry room and half bath. Walking further past the stairs when you enter the living room the cozy gas fireplace will catch your eye and the upper level deck just beyond. The combination living/dining room/kitchen is the perfect layout for gatherings. The peaceful sunroom just beyond the dining area is cozy and brings beautiful private views with an abundance of natural light. Upstairs you will find a large loft area that would be a great office space or a quiet sitting area. The spacious primary suite provides a peaceful retreat, complete with an en-suite bathroom & walk-in closet. The 2nd bedroom is also sizeable with another full bathroom just outside in the hallway. The finished walk-out basement is another great space for added living with approximately 500 sq. ft. of finished area. Along with another deck just outside of the basement for outdoor entertaining. As well as a large storage room. The gated community of River Bend Park is just minutes from parks, shopping, and downtown Lancaster. This property offers the ideal setting for those seeking comfort, style, and a connection to nature. Don’t miss the opportunity to make this exceptional home your own!
Sold for $322,000
$322,000
24 River Bend Park, Lancaster, PA 17602
2beds
2,200sqft
Townhouse
Built in 1990
-- sqft lot
$344,500 Zestimate®
$146/sqft
$2,503 Estimated rent
Home value
$344,500
$320,000 - $369,000
$2,503/mo
Zestimate® history
Owner options
List your home for rent
$2,503/mo
Rent Zestimate®
Find your next renter with Zillow Rental Manager. Plus, with online applications, you can quickly screen prospective tenants – for free.
$2,503/mo
Rent Zestimate®
Refinance and save
$2,334/mo
Est. payment
Refinancing to a lower rate could help reduce your monthly payments and save thousands over the life of the loan.
$2,334/mo
Est. payment
Explore your selling options
Work with a Zillow partner agent
Leverage their expertise and Zillow's premium Showcase listings to get your home seen by more buyers.
Get startedList with your own agent
Get your home in front of millions of buyers by listing it on Zillow.
Learn how to do itSell it yourself
Take full control of how buyers see your home on Zillow by listing For Sale by Owner (FSBO).
List your homeWhat's special
Large loft areaFinished walk-out basementPeaceful sunroomAbundant natural lightUpper level deckInviting open floor planCozy gas fireplace
Zillow last checked:
Listing updated:
Listed by:
Dana Guyer 717-517-4397,
Realty ONE Group Unlimited
Bought with:
Mr. Ming Huang, RS331443
United Real Estate Strive 212
Source: Bright MLS,MLS#: PALA2062738
Facts & features
Interior
Bedrooms & bathrooms
- Bedrooms: 2
- Bathrooms: 3
- Full bathrooms: 2
- 1/2 bathrooms: 1
- Main level bathrooms: 1
Rooms
- Room types: Living Room, Dining Room, Kitchen, Family Room, Basement, Bedroom 1, Laundry, Loft, Bathroom 1, Bathroom 2
Basement
- Area: 500
Heating
- Forced Air, Natural Gas
Cooling
- Central Air, Electric
Appliances
- Included: Microwave, Dishwasher, Disposal, Dryer, Self Cleaning Oven, Oven/Range - Gas, Refrigerator, Six Burner Stove, Cooktop, Washer, Water Heater, Gas Water Heater
- Laundry: Main Level, Laundry Room
Features
- Bathroom - Tub Shower, Ceiling Fan(s), Bathroom - Stall Shower, Combination Dining/Living, Combination Kitchen/Dining, Walk-In Closet(s), Primary Bath(s), Open Floorplan, Floor Plan - Traditional, Dining Area
- Flooring: Hardwood, Vinyl, Carpet, Wood
- Windows: Insulated Windows, Screens, Skylight(s)
- Basement: Full,Finished
- Number of fireplaces: 1
- Fireplace features: Gas/Propane
Interior area
- Total structure area: 2,200
- Total interior livable area: 2,200 sqft
- Finished area above ground: 1,700
- Finished area below ground: 500
Property
Parking
- Total spaces: 2
- Parking features: Garage Faces Front, Garage Door Opener, Attached, Driveway, Off Street, Other
- Attached garage spaces: 1
- Uncovered spaces: 1
Accessibility
- Accessibility features: None
Features
- Levels: Two
- Stories: 2
- Patio & porch: Deck, Roof Deck
- Exterior features: Awning(s), Street Lights
- Pool features: None
- Has view: Yes
- View description: Trees/Woods
Details
- Additional structures: Above Grade, Below Grade
- Parcel number: 3201051710024
- Zoning: RESIDENTIAL
- Special conditions: Standard
Construction
Type & style
- Home type: Townhouse
- Architectural style: Traditional
- Property subtype: Townhouse
Materials
- Brick, Vinyl Siding
- Foundation: Crawl Space
- Roof: Asphalt,Architectural Shingle
Condition
- Excellent
- New construction: No
- Year built: 1990
Utilities & green energy
- Electric: 200+ Amp Service
- Sewer: Public Sewer
- Water: Public
- Utilities for property: Cable Available
Community & HOA
Community
- Security: Smoke Detector(s)
- Subdivision: River Bend Park
HOA
- Has HOA: Yes
- Services included: Common Area Maintenance, Maintenance Grounds, Snow Removal, Trash, Water
- HOA fee: $280 monthly
- HOA name: RIVER BEN PARK CONDO ASSOCIATION
Location
- Region: Lancaster
- Municipality: WEST LAMPETER TWP
Financial & listing details
- Price per square foot: $146/sqft
- Tax assessed value: $173,600
- Annual tax amount: $3,918
- Date on market: 1/9/2025
- Listing agreement: Exclusive Right To Sell
- Listing terms: Cash,Conventional,FHA,VA Loan
- Inclusions: Refrigerator, Washer, Dryer
- Ownership: Fee Simple
Price history
| Date | Event | Price |
|---|---|---|
| 2/19/2025 | Sold | $322,000$146/sqft |
Source:  Bright MLS #PALA2062738 Report a problem Bright MLS #PALA2062738 Report a problem | ||
| 1/14/2025 | Pending sale | $322,000+3.9%$146/sqft |
Source: Bright MLS #PALA2062738 Report a problem | ||
| 1/9/2025 | Listed for sale | $309,900+82.4%$141/sqft |
Source: Bright MLS #PALA2062738 Report a problem | ||
| 7/20/2017 | Sold | $169,900$77/sqft |
Source: Public Record Report a problem | ||
| 6/14/2017 | Pending sale | $169,900$77/sqft |
Source: Lusk & Associates Sotheby's International Realty #262985 Report a problem | ||
| 6/9/2017 | Price change | $169,900-5.6%$77/sqft |
Source: Lusk & Associates Sotheby's International Realty #262985 Report a problem | ||
| 4/3/2017 | Listed for sale | $179,900+18.4%$82/sqft |
Source: Lusk & Associates Sotheby's International Realty #262985 Report a problem | ||
| 1/17/2012 | Sold | $152,000-1.9%$69/sqft |
Source: Public Record Report a problem | ||
| 11/2/2011 | Price change | $155,000-3.1%$70/sqft |
Source: RE/MAX ASSOCIATES OF LANCASTER #174824 Report a problem | ||
| 10/26/2011 | Price change | $159,900-1.6%$73/sqft |
Source: RE/MAX ASSOCIATES OF LANCASTER #174824 Report a problem | ||
| 8/20/2011 | Price change | $162,500-4.4%$74/sqft |
Source: RE/MAX Associates of Lancaster #174824 Report a problem | ||
| 8/19/2011 | Listed for sale | $169,900+4.6%$77/sqft |
Source: RE/MAX Associates of Lancaster #174824 Report a problem | ||
| 5/6/2011 | Listing removed | $162,500$74/sqft |
Source: RE/MAX ASSOCIATES OF LANCASTER #174824 Report a problem | ||
| 4/29/2011 | Price change | $162,500-4.4%$74/sqft |
Source: RE/MAX ASSOCIATES OF LANCASTER #174824 Report a problem | ||
| 3/24/2011 | Price change | $169,900-2.9%$77/sqft |
Source: RE/MAX ASSOCIATES OF LANCASTER #174824 Report a problem | ||
| 2/5/2011 | Listed for sale | $174,900$80/sqft |
Source: Vflyer #174824 Report a problem | ||
Public tax history
| Year | Property taxes | Tax assessment |
|---|---|---|
| 2025 | $3,936 +2.5% | $173,600 |
| 2024 | $3,841 +2.2% | $173,600 |
| 2023 | $3,756 +1.5% | $173,600 |
| 2022 | $3,699 | $173,600 |
| 2021 | $3,699 +424.7% | $173,600 |
| 2020 | $705 -80.2% | $173,600 |
| 2019 | $3,563 +429% | $173,600 |
| 2018 | $674 -80.1% | $173,600 +29.2% |
| 2017 | $3,384 +0% | $134,400 |
| 2016 | $3,384 +33.9% | $134,400 |
| 2015 | $2,527 | $134,400 |
| 2014 | $2,527 | $134,400 |
| 2013 | -- | $134,400 |
| 2012 | -- | $134,400 |
| 2011 | -- | $134,400 |
| 2010 | -- | $134,400 |
| 2009 | -- | $134,400 |
| 2007 | -- | $134,400 |
| 2006 | -- | $134,400 |
| 2005 | -- | $134,400 +22.2% |
| 2004 | -- | $110,000 |
| 2003 | -- | $110,000 |
| 2002 | -- | $110,000 |
| 2000 | -- | $110,000 |
Find assessor info on the county website
Neighborhood: 17602
Nearby homes
- $305,4002 bd2 ba1.6k sqft23 River Bend Park, Lancaster, PA 17602Off Market
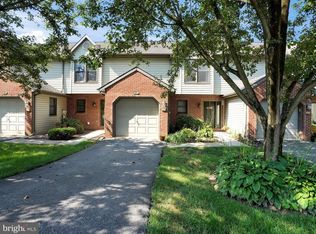
- $371,9003 bd3 ba1.9k sqft25 River Bend Park, Lancaster, PA 17602Off Market

- $305,7003 bd1 ba1.6k sqft22 River Bend Park, Lancaster, PA 17602Off Market
- $352,4002 bd2 ba2k sqft21 River Bend Park, Lancaster, PA 17602Off Market
- $384,3003 bd3 ba1.8k sqft20 River Bend Park, Lancaster, PA 17602Off Market
- $355,6003 bd3 ba2k sqft30 River Bend Park, Lancaster, PA 17602Off Market
- $306,0002 bd2 ba2.7k sqft19 River Bend Park, Lancaster, PA 17602Sold
- $310,2003 bd3 ba1.6k sqft31 River Bend Park, Lancaster, PA 17602Off Market
Nearby schools
GreatSchools rating
- NALampeter El SchoolGrades: 1-2Distance: 2.7 mi
- 7/10Martin Meylin Middle SchoolGrades: 6-8Distance: 2.9 mi
- 9/10Lampeter-Strasburg Senior High SchoolGrades: 9-12Distance: 3 mi
Schools provided by the listing agent
- High: Lampeter-strasburg
- District: Lampeter-strasburg
Source: Bright MLS. This data may not be complete. We recommend contacting the local school district to confirm school assignments for this home.


Get pre-qualified for a loan
At Zillow Home Loans, we can pre-qualify you in as little as 5 minutes with no impact to your credit score.An equal housing lender. NMLS #10287.
Sell for more on Zillow
Get a Zillow Showcase℠ listing at no additional cost and you could sell for .
$344,500
2% more
+$6,890
With Zillow Showcase(estimated)
$351,390
- Pennsylvania
- Lancaster County
- Lancaster
- 17602
- 24 River Bend Park
Nearby cities
Nearby neighborhoods
Nearby zip codes
Other Lancaster Topics
