An Entertainer’s Delight – Discover endless possibilities in this executive home quietly nestled on a spacious 0.77-acre corner parcel in the Granada Farms Golf Community. With a grand foyer, study, open-concept great room, dining room, and a generously sized kitchen with a sunroom and casual dining space, it’s perfect for entertain. The main level features a primary bedroom with ensuite, while upstairs offers an open loft, a second primary bedroom with full bath, two additional bedrooms with a shared bath, and a bonus room. The unfinished basement adds potential for a workshop or future expansion.
Recent updates include a new roof and copper accents in 2023. Known repairs needed include stucco, select windows/doors, decking and basement framing. Minutes from Hwy 321, this home pairs accessibility with lifestyle appeal. With The Silos at Granada Farms Golf Course under new management and improvements planned, it’s a rare opportunity to create your dream home in a golf community.
Closed
$400,000
24 River Dr, Granite Falls, NC 28630
4beds
4,608sqft
Single Family Residence
Built in 1993
0.77 Acres Lot
$411,700 Zestimate®
$87/sqft
$2,923 Estimated rent
Home value
$411,700
$321,000 - $527,000
$2,923/mo
Zestimate® history
Owner options
List your home for rent
$2,923/mo
Rent Zestimate®
Find your next renter with Zillow Rental Manager. Plus, with online applications, you can quickly screen prospective tenants – for free.
$2,923/mo
Rent Zestimate®
Refinance and save
$2,378/mo
Est. payment
Refinancing to a lower rate could help reduce your monthly payments and save thousands over the life of the loan.
$2,378/mo
Est. payment
Explore your selling options
Work with a Zillow partner agent
Leverage their expertise and Zillow's premium Showcase listings to get your home seen by more buyers.
Get startedList with your own agent
Get your home in front of millions of buyers by listing it on Zillow.
Learn how to do itSell it yourself
Take full control of how buyers see your home on Zillow by listing For Sale by Owner (FSBO).
List your homeWhat's special
Zillow last checked:
Listing updated:
Listed by:
Dana Gibson danagibson2011@gmail.com,
Realty Executives of Hickory
Bought with:
Sandra Puett
Howell Technologies, Inc.
Source: Canopy MLS as distributed by MLS GRID,MLS#: 4200976
Facts & features
Interior
Bedrooms & bathrooms
- Bedrooms: 4
- Bathrooms: 4
- Full bathrooms: 3
- 1/2 bathrooms: 1
- Main level bedrooms: 1
Primary bedroom
- Features: Walk-In Closet(s)
- Level: Main
Bedroom s
- Level: Upper
Bedroom s
- Level: Upper
Bathroom full
- Features: Garden Tub
- Level: Main
Bathroom half
- Level: Main
Bathroom full
- Level: Upper
Bathroom full
- Level: Upper
Other
- Level: Upper
Basement
- Level: Basement
Bonus room
- Level: Upper
Breakfast
- Level: Main
Dining room
- Level: Main
Other
- Level: Main
Kitchen
- Features: Kitchen Island, Open Floorplan
- Level: Main
Laundry
- Level: Main
Loft
- Level: Upper
Study
- Features: Built-in Features
- Level: Main
Sunroom
- Level: Main
Heating
- Heat Pump
Cooling
- Central Air
Appliances
- Included: Dishwasher, Electric Cooktop, Microwave, Oven, Plumbed For Ice Maker, Refrigerator
- Laundry: Electric Dryer Hookup, Laundry Room, Main Level
Features
- Attic Other, Built-in Features, Soaking Tub, Kitchen Island, Open Floorplan, Storage, Walk-In Closet(s)
- Flooring: Carpet, Tile, Wood
- Doors: French Doors
- Basement: Exterior Entry,Storage Space,Unfinished,Walk-Out Access,Walk-Up Access
- Attic: Other
Interior area
- Total structure area: 4,608
- Total interior livable area: 4,608 sqft
- Finished area above ground: 4,608
- Finished area below ground: 0
Property
Parking
- Total spaces: 3
- Parking features: Driveway, Attached Garage, Garage Door Opener, Garage Faces Side, Garage on Main Level
- Attached garage spaces: 3
- Has uncovered spaces: Yes
- Details: Ample parking in front circle drive, side drive and lower drive. Basement has 1 car garage as well.
Features
- Levels: Two
- Stories: 2
- Patio & porch: Deck, Front Porch
Lot
- Size: 0.77 Acres
- Features: Corner Lot, Cul-De-Sac
Details
- Additional structures: None
- Additional parcels included: Pin # 2785661611 and Pin # 2785569692
- Parcel number: 08113A1168
- Zoning: R-15
- Special conditions: Estate
- Horse amenities: None
Construction
Type & style
- Home type: SingleFamily
- Property subtype: Single Family Residence
Materials
- Synthetic Stucco
- Roof: Shingle
Condition
- New construction: No
- Year built: 1993
Utilities & green energy
- Sewer: Septic Installed
- Water: City
Community & HOA
Community
- Features: Golf
- Subdivision: Granada Farms
Location
- Region: Granite Falls
Financial & listing details
- Price per square foot: $87/sqft
- Tax assessed value: $560,100
- Annual tax amount: $84
- Date on market: 11/16/2024
- Cumulative days on market: 13 days
- Listing terms: Cash,Conventional
- Road surface type: Concrete, Paved
Price history
| Date | Event | Price |
|---|---|---|
| 1/15/2025 | Sold | $400,000-20%$87/sqft |
Source:  Canopy MLS as distributed by MLS GRID #4200976 Report a problem Canopy MLS as distributed by MLS GRID #4200976 Report a problem | ||
| 12/1/2024 | Listed for sale | $499,999$109/sqft |
Source: Canopy MLS as distributed by MLS GRID #4200976 Report a problem | ||
| 11/30/2024 | Pending sale | $499,999$109/sqft |
Source: Canopy MLS as distributed by MLS GRID #4200976 Report a problem | ||
| 11/17/2024 | Listed for sale | $499,999$109/sqft |
Source: Canopy MLS as distributed by MLS GRID #4200976 Report a problem | ||
Public tax history
| Year | Property taxes | Tax assessment |
|---|---|---|
| 2025 | $84 -21% | $16,800 |
| 2024 | $106 | $16,800 |
| 2023 | $106 | $16,800 |
| 2022 | $106 -3.4% | $16,800 -3.4% |
| 2021 | $110 -34.2% | $17,400 -35.6% |
| 2020 | $167 -2% | $27,000 |
| 2019 | $170 | $27,000 |
| 2018 | $170 | $27,000 |
| 2017 | $170 -1.3% | $27,000 |
| 2016 | $172 | $27,000 |
| 2015 | $172 +4.9% | $27,000 |
| 2014 | $164 | $27,000 |
| 2013 | -- | $27,000 |
| 2012 | -- | $27,000 |
| 2011 | -- | $27,000 |
| 2010 | -- | $27,000 |
| 2009 | -- | $27,000 |
| 2008 | -- | $27,000 |
| 2007 | -- | $27,000 |
| 2006 | -- | $27,000 |
| 2005 | -- | $27,000 +40.6% |
| 2004 | -- | $19,200 |
| 2003 | -- | $19,200 |
| 2002 | -- | $19,200 |
| 2001 | -- | $19,200 +20% |
| 2000 | -- | $16,000 |
Find assessor info on the county website
Neighborhood: 28630
Nearby homes
- $400,0005 bd4 ba2.9k sqft24 River Dr, Granite Falls, NC 28630Sold
- $215,8002 bd1 ba1.1k sqft8 Lakewood Cir, Granite Falls, NC 28630Off Market
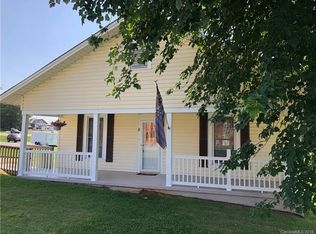
- $25,000-- bd-- ba-- sqft4 Woodland Cir, Granite Falls, NC 28630Off Market
- $450,9003 bd3 ba2.5k sqft25 River Dr, Granite Falls, NC 28630Off Market

- $448,0004 bd4 ba2.9k sqft6 Woodland Cir, Granite Falls, NC 28630Pending
- $474,2003 bd2 ba2.1k sqft30 River Dr, Granite Falls, NC 28630Off Market
- $413,3003 bd2 ba3k sqft27 River Dr, Granite Falls, NC 28630Off Market
- $44,6000.49 Acres8 Woodland Cir, Granite Falls, NC 28630Off Market
Nearby schools
GreatSchools rating
- 5/10Granite Falls ElementaryGrades: PK-5Distance: 1.5 mi
- 7/10Granite Falls MiddleGrades: 6-8Distance: 1.7 mi
- 5/10South Caldwell HighGrades: PK,9-12Distance: 2.7 mi
Schools provided by the listing agent
- Elementary: Granite Falls
- Middle: Granite Falls
- High: South Caldwell
Source: Canopy MLS as distributed by MLS GRID. This data may not be complete. We recommend contacting the local school district to confirm school assignments for this home.
Get a cash offer in 3 minutes
Find out how much your home could sell for in as little as 3 minutes with a no-obligation cash offer.
Estimated market value
$411,700
Get a cash offer in 3 minutes
Find out how much your home could sell for in as little as 3 minutes with a no-obligation cash offer.
Estimated market value
$411,700
Nearby cities
Nearby zip codes
Other Granite Falls Topics
