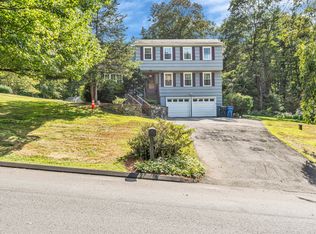
HIGHEST & BEST OFFERS DUE BY SUNDAY, JUNE 9 at 4:00 PM Welcome to your dream home! This beautifully maintained 4-bedroom, 3.5-bathroom Colonial sits on a stunningly level lot, ideal for gatherings, gardening, or simply enjoying the outdoors. Step inside to a warm and inviting atmosphere with spacious, light-filled living areas. The modern kitchen, complete with high-quality appliances and ample counter space, is perfect for preparing delicious meals and entertaining guests. Each of the four generously sized bedrooms offers plenty of space for rest and relaxation. The primary suite features an en-suite bathroom for your comfort and convenience. With a total of 3.5 baths, morning routines are a breeze for everyone! Enjoy the convenience of the 2-car attached garage, providing both parking and additional storage. Central air conditioning ensures comfort year-round, no matter the season. Outside, the beautifully landscaped lot offers a tranquil oasis, perfect for outdoor activities or unwinding after a long day. Located on a popular cul-de-sac in a convenient location, this home is ideal for those seeking a sense of community. With easy access to Local Schools, Wolfe Park, Shopping, Post Office, Senior Center, Lots of Dining Options, and so much more! Everything you need is just a short drive away! Don't miss the opportunity to make this charming Colonial your own. Schedule a visit today and discover why this is the perfect place for you to call home!
Sold for $695,000
Zillow last checked:
Listing updated:
Bought with:
Gregory Brown, RES.0804997
Mike Parelli Real Estate, LLC
Source: Smart MLS,MLS#: 24023395
Price history
| Date | Event | Price |
|---|---|---|
| 8/1/2024 | Sold | $695,000+0.7%$275/sqft |
Source:  Smart MLS #24023395 Report a problem Smart MLS #24023395 Report a problem | ||
| 7/24/2024 | Pending sale | $689,900$273/sqft |
Source: Smart MLS #24023395 Report a problem | ||
| 6/6/2024 | Listed for sale | $689,900+215%$273/sqft |
Source: Smart MLS #24023395 Report a problem | ||
| 8/29/1995 | Sold | $219,000-0.2%$87/sqft |
Source: Smart MLS #95017991 Report a problem | ||
| 7/29/1993 | Sold | $219,500$87/sqft |
Source: Smart MLS #93571525 Report a problem | ||
Sell for more on Zillow
Get a Zillow Showcase℠ listing at no additional cost and you could sell for .
$742,700
2% more
+$14,854
With Zillow Showcase(estimated)
$757,554
