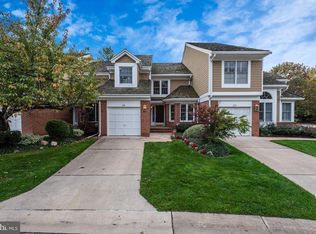
Welcome home to this stunning newly renovated end-of-group townhouse in the highly sought-after Greene Tree neighborhood! Thoughtfully updated with a bright, open layout, this home offers the perfect blend of style, comfort, and functionality. Step inside to discover a dramatic two-story living room filled with natural light, a separate formal dining room, and a spacious eat-in kitchen featuring a large peninsula and fireplace. A convenient half bath completes the main level. Upstairs, retreat to the luxurious primary suite, complete with a connected private office featuring custom built-ins. Two additional, generously sized bedrooms and a full hall bathroom complete the upper level. The fully finished lower level provides exceptional versatility with a spacious recreation area, a fourth bedroom, a third full bathroom, plus a dedicated laundry room and ample storage. As an end-of-group home, you'll enjoy added privacy, extra natural light, and an unbeatable location in one of the area's most desirable communities.
Pending
$689,000
24 River Oaks Cir, Baltimore, MD 21208
4beds
2,383sqft
Townhouse
Built in 1987
4,748 Square Feet Lot
$690,900 Zestimate®
$289/sqft
$685/mo HOA
What's special
- 24 days
- 122
- 1
Zillow last checked:
Listing updated:
Listed by:
Tyler Frank 410-241-7590,
Crown Real Estate, LLC. 4439007881
Source: Bright MLS,MLS#: MDBC2172378
Facts & features
Interior
Bedrooms & bathrooms
- Bedrooms: 4
- Bathrooms: 4
- Full bathrooms: 3
- 1/2 bathrooms: 1
- Main level bathrooms: 1
Basement
- Area: 908
Heating
- Heat Pump, Electric, Natural Gas
Cooling
- Central Air, Electric
Appliances
- Included: Gas Water Heater
Features
- Basement: Full,Improved
- Number of fireplaces: 1
Interior area
- Total structure area: 3,291
- Total interior livable area: 2,383 sqft
- Finished area above ground: 2,383
- Finished area below ground: 0
Property
Parking
- Total spaces: 1
- Parking features: Built In, Attached, Other
- Attached garage spaces: 1
Accessibility
- Accessibility features: None
Features
- Levels: Three
- Stories: 3
- Pool features: Community
Lot
- Size: 4,748 Square Feet
Details
- Additional structures: Above Grade, Below Grade
- Parcel number: 04032000008266
- Zoning: DR 3.5
- Special conditions: Standard
Construction
Type & style
- Home type: Townhouse
- Architectural style: Contemporary
- Property subtype: Townhouse
Materials
- Frame
- Foundation: Other
Condition
- New construction: No
- Year built: 1987
Utilities & green energy
- Sewer: Public Sewer
- Water: Public
Community & HOA
Community
- Subdivision: Greene Tree
HOA
- Has HOA: Yes
- HOA fee: $685 monthly
Location
- Region: Baltimore
Financial & listing details
- Price per square foot: $289/sqft
- Tax assessed value: $485,200
- Annual tax amount: $5,820
- Date on market: 8/7/2026
- Listing agreement: Exclusive Right To Sell
- Ownership: Fee Simple
Estimated market value
$690,900
$656,000 - $725,000
$3,191/mo
Price history
| Date | Event | Price |
|---|---|---|
| 8/10/2026 | Pending sale | $689,000+60.2%$289/sqft |
Source: | ||
| 5/8/2026 | Sold | $430,000$180/sqft |
Source: Public Record Report a problem | ||
Public tax history
| Year | Property taxes | Tax assessment |
|---|---|---|
| 2025 | $5,919 +7.2% | $480,200 +5.4% |
| 2024 | $5,523 +5.7% | $455,733 +5.7% |
| 2023 | $5,227 +6% | $431,267 +6% |
| 2022 | $4,930 +9.8% | $406,800 +9.8% |
| 2021 | $4,492 +10.8% | $370,600 +10.8% |
| 2020 | $4,053 +12.1% | $334,400 +12.1% |
| 2019 | $3,614 | $298,200 |
| 2018 | $3,614 | $298,200 |
| 2017 | $3,614 -24% | $298,200 -8.9% |
| 2016 | $4,754 | $327,400 |
| 2015 | $4,754 | $327,400 |
| 2014 | $4,754 | $327,400 -4.2% |
| 2013 | -- | $341,700 |
| 2012 | -- | $341,700 |
| 2011 | -- | $341,700 -28% |
| 2010 | -- | $474,630 +6.3% |
| 2009 | -- | $446,402 +6.7% |
| 2008 | -- | $418,176 +7.2% |
| 2007 | -- | $389,950 +12.4% |
| 2006 | -- | $347,066 +14.1% |
| 2005 | -- | $304,183 +16.4% |
| 2004 | -- | $261,300 +1.6% |
| 2003 | -- | $257,100 +1.7% |
| 2002 | -- | $252,900 +1.7% |
| 2001 | -- | $248,700 |
Find assessor info on the county website
Monthly payment
Est. payment
Payment breakdown
Explore the cost of this home by adjusting the details. Changes won't be saved.Climate risks
Neighborhood: 21208
Nearby schools
Schools provided by the listing agent
- District: Baltimore County Public Schools
Source: Bright MLS. This data may not be complete. We recommend contacting the local school district to confirm school assignments for this home.


