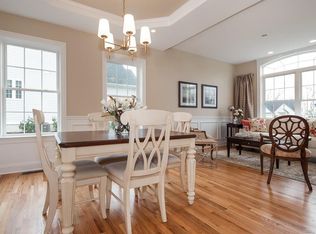

Welcome to River Walk, Branford's only 55+ community! This Contemporary Ranch model home offers the perfect blend of comfort, style and convenience in a highly desirable location. From the moment you step inside, you'll appreciate the open layout, gleaming hardwood floors and detailed millwork throughout the main level. An inviting foyer leads to a private study/office featuring a French door and oversized bay window that fills the space with natural light. The spacious living room boasts a tray ceiling and gas fireplace, flowing seamlessly into the kitchen and dining area. The kitchen is appointed with granite counters and stainless-steel appliances, while the dining area opens to a private deck with a retractable awning-ideal for outdoor entertaining. A vaulted, light-filled sunroom offers a warm and welcoming retreat-a perfect spot for your morning coffee. The main level includes two bedrooms, two full baths including a primary suite with tray ceiling, custom walk-in closet, walk-in shower and double vanity. The finished lower level provides great space for guests, featuring a family room, kitchenette, private office with French door, walk-in closet, full bath and ample storage in the unfinished area. Additional highlights include convenient main-level laundry, a two-car attached garage with fresh epoxy floor, level front entry and ample guest parking. Thoughtfully designed and meticulously maintained, this home is ideal for easy living - minutes to town and the shoreline!
Sold for $785,000
$785,000
24 River Walk, Branford, CT 06405
2beds
2,488sqft
Single Family Residence
Built in 2014
435.6 Square Feet Lot
$800,500 Zestimate®
$316/sqft
$5,235 Estimated rent
Home value
$800,500
$712,000 - $897,000
$5,235/mo
Zestimate® history
Loading...
Owner options
List your home for rent
$5,235/mo
Rent Zestimate®
Find your next renter with Zillow Rental Manager. Plus, with online applications, you can quickly screen prospective tenants – for free.
Learn more$5,235/mo
Rent Zestimate®
Refinance and save
$5,047/mo
Est. payment
Refinancing to a lower rate could help reduce your monthly payments and save thousands over the life of the loan.
See today's rates$5,047/mo
Est. payment
Explore your selling options
Work with a Zillow partner agent
Leverage their expertise and Zillow's premium Showcase listings to get your home seen by more buyers.
Get startedList with your own agent
Get your home in front of millions of buyers by listing it on Zillow.
Learn how to do itSell it yourself
Take full control of how buyers see your home on Zillow by listing For Sale by Owner (FSBO).
List your homeWhat's special
Zillow last checked:
Listing updated:
Listed by:
Shelley Drakeley (203)982-7108,
Drakeley Real Estate, Inc. 203-263-4336
Bought with:
Kristy L. Vaiuso, RES.0811847
Coldwell Banker Realty
Source: Smart MLS,MLS#: 24121067
Facts & features
Interior
Bedrooms & bathrooms
- Bedrooms: 2
- Bathrooms: 3
- Full bathrooms: 3
Primary bedroom
- Features: High Ceilings, Ceiling Fan(s), Full Bath, Walk-In Closet(s), Hardwood Floor
- Level: Main
- Area: 180 Square Feet
- Dimensions: 15 x 12
Bedroom
- Features: High Ceilings, Ceiling Fan(s), Hardwood Floor
- Level: Main
- Area: 121 Square Feet
- Dimensions: 11 x 11
Bathroom
- Features: Tile Floor
- Level: Main
- Area: 50 Square Feet
- Dimensions: 5 x 10
Bathroom
- Features: Vinyl Floor
- Level: Lower
- Area: 44 Square Feet
- Dimensions: 4 x 11
Family room
- Features: Walk-In Closet(s), Vinyl Floor
- Level: Lower
- Area: 396 Square Feet
- Dimensions: 18 x 22
Kitchen
- Features: High Ceilings, Granite Counters, Dining Area, Pantry, Sliders, Hardwood Floor
- Level: Main
- Area: 260 Square Feet
- Dimensions: 13 x 20
Living room
- Features: High Ceilings, Ceiling Fan(s), Gas Log Fireplace, Hardwood Floor
- Level: Main
- Area: 260 Square Feet
- Dimensions: 13 x 20
Office
- Features: Ceiling Fan(s), French Doors, Vinyl Floor
- Level: Lower
- Area: 154 Square Feet
- Dimensions: 14 x 11
Study
- Features: Bay/Bow Window, High Ceilings, French Doors, Hardwood Floor
- Level: Main
- Area: 144 Square Feet
- Dimensions: 12 x 12
Sun room
- Features: Ceiling Fan(s), French Doors, Wall/Wall Carpet
- Level: Main
- Area: 99 Square Feet
- Dimensions: 11 x 9
Heating
- Forced Air, Natural Gas
Cooling
- Ceiling Fan(s), Central Air
Appliances
- Included: Gas Range, Microwave, Refrigerator, Dishwasher, Disposal, Washer, Dryer, Gas Water Heater, Water Heater
- Laundry: Main Level
Features
- Open Floorplan, Entrance Foyer
- Basement: Full,Heated,Cooled,Partially Finished
- Attic: Access Via Hatch
- Number of fireplaces: 1
Interior area
- Total structure area: 2,488
- Total interior livable area: 2,488 sqft
- Finished area above ground: 1,517
- Finished area below ground: 971
Property
Parking
- Total spaces: 2
- Parking features: Attached, Garage Door Opener
- Attached garage spaces: 2
Accessibility
- Accessibility features: Bath Grab Bars
Features
- Patio & porch: Deck
- Exterior features: Awning(s)
Lot
- Size: 435.60 sqft
- Features: Corner Lot, Level, Sloped, Landscaped
Details
- Parcel number: 2645086
- Zoning: R-4
Construction
Type & style
- Home type: SingleFamily
- Architectural style: Contemporary,Ranch
- Property subtype: Single Family Residence
Materials
- Vinyl Siding
- Foundation: Concrete Perimeter
- Roof: Asphalt
Condition
- New construction: No
- Year built: 2014
Utilities & green energy
- Sewer: Public Sewer
- Water: Public
Community & neighborhood
Community
- Community features: Adult Community 55, Golf, Health Club, Library, Medical Facilities, Near Public Transport, Shopping/Mall
Senior living
- Senior community: Yes
Location
- Region: Branford
HOA & financial
HOA
- Has HOA: Yes
- HOA fee: $335 monthly
- Amenities included: Guest Parking, Management
- Services included: Maintenance Grounds, Trash, Snow Removal, Water, Road Maintenance
Price history
| Date | Event | Price |
|---|---|---|
| 12/15/2025 | Sold | $785,000-4.8%$316/sqft |
Source:  Smart MLS #24121067 Report a problem Smart MLS #24121067 Report a problem | ||
| 9/29/2025 | Pending sale | $824,900$332/sqft |
Source: Smart MLS #24121067 Report a problem | ||
| 9/5/2025 | Listed for sale | $824,900$332/sqft |
Source: Smart MLS #24121067 Report a problem | ||
Public tax history
Tax history is unavailable.
Neighborhood: 06405
Nearby schools
GreatSchools rating
- 8/10Mary R. Tisko SchoolGrades: PK-4Distance: 0.3 mi
- 6/10Francis Walsh Intermediate SchoolGrades: 5-8Distance: 0.6 mi
- 5/10Branford High SchoolGrades: 9-12Distance: 0.4 mi


Get pre-qualified for a loan
At Zillow Home Loans, we can pre-qualify you in as little as 5 minutes with no impact to your credit score.An equal housing lender. NMLS #10287.
Sell for more on Zillow
Get a Zillow Showcase℠ listing at no additional cost and you could sell for .
$800,500
2% more
+$16,010
With Zillow Showcase(estimated)
$816,510
- Connecticut
- New Haven County
- Branford
- 06405
- 24 River Walk
Nearby cities
Nearby neighborhoods
Nearby zip codes
Other Branford Topics
