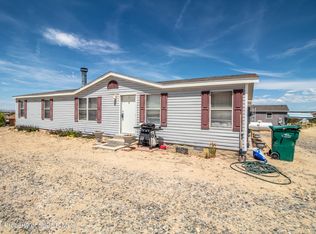
This charming 4-bedroom, 2-bath double wide offers stunning views from its cozy front porch, overlooking the valley and surrounding mountains to the north. Located on the outskirts of Farmington, it's conveniently close to shopping and just minutes from the east side of town.
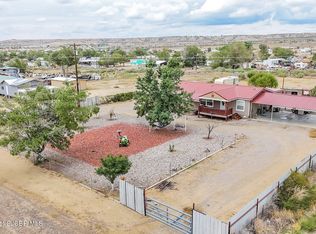
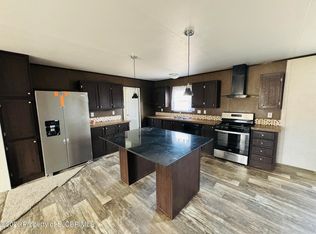
The spacious split floor plan features vaulted ceilings in the main living room and kitchen area, a large den that flows into the kitchen and dining space, a wood-burning stove in the living room, and a fireplace in the den. The home also includes a handicap-accessible ramp leading to the front door, a detached two-car metal carport, and a storage shed on the property.
This large home is filled with potential and ready for its next chapter. A flooring allowance will be provided by the seller. All inspections are complete, the green tag has been issued, and the title can be purged after closing.
Financing options include conventional, and cash offers. The house is easy to show with short notice.
Please note: There is a shy cat on the property--please do not let it out during showings.
Pending
$249,900
24 Road 39431, Farmington, NM 87401
4beds
2,304sqft
Manufactured Home
Built in 2006
0.34 Acres Lot
$234,500 Zestimate®
$108/sqft
$-- HOA
What's special
Fireplace in the denDetached two-car metal carportSpacious split floor plan
- 98 days
- 11
- 0
Zillow last checked:
Listing updated:
Listed by:
Benjamin Jemmett 505-327-4777,
RE/MAX of Farmington 505-327-4777
Source: SJCMLS,MLS#: 26-855
Facts & features
Interior
Bedrooms & bathrooms
- Bedrooms: 4
- Bathrooms: 2
- Full bathrooms: 2
Primary bedroom
- Description: Walk in closet
- Level: Main
- Area: 270 Square Feet
- Dimensions: 15 x 18
Bedroom 2
- Level: Main
- Area: 168 Square Feet
- Dimensions: 12 x 14
Bedroom 3
- Level: Main
- Area: 121 Square Feet
- Dimensions: 11 x 11
Bedroom 4
- Level: Main
- Area: 110 Square Feet
- Dimensions: 10 x 11
Den
- Description: Has Fire Place
- Level: Main
- Area: 345 Square Feet
- Dimensions: 15 x 23
Kitchen
- Level: Main
- Area: 224 Square Feet
- Dimensions: 14 x 16
Living room
- Description: wood Burning Stove
- Level: Main
- Area: 280 Square Feet
- Dimensions: 14 x 20
Other
- Description: laundry room
- Level: Main
- Area: 81 Square Feet
- Dimensions: 9 x 9
Heating
- Propane
Cooling
- Evaporative Cooling
Appliances
- Included: Microwave, Free-Standing Range
- Laundry: Mud Room
Features
- Cth/Vlt Ceilings
- Has fireplace: Yes
- Fireplace features: Living Room
Interior area
- Total structure area: 2,304
- Total interior livable area: 2,304 sqft
Property
Parking
- Parking features: RV Access/Parking
Accessibility
- Accessibility features: Accessible Approach with Ramp, No Steps/No Stairs
Features
- Levels: One
- Stories: 1
- Patio & porch: Porch
- Exterior features: Gravel Landscaping
- Has view: Yes
- View description: Valley, Mountain(s)
Lot
- Size: 0.34 Acres
Details
- Parcel number: 2072172379476
- Zoning description: Residential
Construction
Type & style
- Home type: MobileManufactured
- Property subtype: Manufactured Home
Materials
- Wood Siding
Condition
- Year built: 2006
Community & HOA
Community
- Subdivision: Mockingbird Hills NO 1
HOA
- Has HOA: No
Location
- Region: Farmington
Financial & listing details
- Price per square foot: $108/sqft
- Tax assessed value: $27,721
- Annual tax amount: $204
- Date on market: 7/16/2026
- Body type: Double Wide
Estimated market value
$234,500
$220,000 - $246,000
Not available
Price history
| Date | Event | Price |
|---|---|---|
| 8/27/2026 | Pending sale | $249,900$108/sqft |
Source:  SJCMLS #26-855 Report a problem SJCMLS #26-855 Report a problem | ||
| 7/16/2026 | Listed for sale | $249,9000%$108/sqft |
Source: SJCMLS #26-855 Report a problem | ||
| 7/14/2026 | Listing removed | $250,000$109/sqft |
Source: SJCMLS #26-46 Report a problem | ||
| 7/7/2026 | Price change | $250,000-13.5%$109/sqft |
Source: SJCMLS #26-46 Report a problem | ||
| 2/23/2026 | Price change | $289,000-6.8%$125/sqft |
Source: SJCMLS #26-46 Report a problem | ||
| 1/11/2026 | Listed for sale | $310,000$135/sqft |
Source: SJCMLS #26-46 Report a problem | ||
Public tax history
| Year | Property taxes | Tax assessment |
|---|---|---|
| 2025 | $204 +3.7% | $9,240 +4.5% |
| 2024 | $197 +1.7% | $8,839 +3% |
| 2023 | $194 +3.2% | $8,581 +3% |
| 2022 | $188 +3.8% | $8,332 +3% |
| 2021 | $181 +3.3% | $8,089 +3% |
| 2020 | $175 +13.1% | $7,854 +9.3% |
| 2017 | $155 | $7,188 +15.5% |
| 2016 | $155 +5.5% | $6,223 |
| 2015 | $147 +18.2% | $6,223 +6.1% |
| 2014 | $124 +3.8% | $5,866 +3% |
| 2013 | $120 | $5,694 |
| 2012 | $120 +10.9% | $5,694 +3% |
| 2011 | $108 | $5,530 +9.8% |
| 2010 | -- | $5,035 |
Find assessor info on the county website
Monthly payment
Climate risks
Neighborhood: 87401
Similar homes
- $249,0004 bd2 ba2k sqft96 Road 5580, Farmington, NM 87401For Sale
 MLS ID #26-1234, Genesis Cockrell, R1 New Mexico Farmington. SJCMLS
 - $252,0003 bd2 ba1.5k sqft875 Hope Ave, Farmington, NM 87401For Sale
 MLS ID #26-1150, Amanda L Banks, S.J. Gabaldon Constr. & Realty. SJCMLS
 - $249,0003 bd2 ba2.2k sqft2121 Smith Ln, Farmington, NM 87401For Sale
 MLS ID #26-1045, Tyra van Belle, Dimmick Realty. SJCMLS
 - $242,0003 bd2 ba1.5k sqft1112 Alpine Ave #C, Farmington, NM 87401For Sale
 MLS ID #26-1054, Stefany Borunda-Sierra, Real Broker, LLC. SJCMLS
 - $260,0003 bd2 ba1.5k sqft2333 E 12th St, Farmington, NM 87401For SaleMLS ID #26-1181, Stefany Borunda-Sierra, Real Broker, LLC. SJCMLS
- $239,9003 bd2 ba1.7k sqft13 Road 3267, Aztec, NM 87410For SaleMLS ID #26-1240, Elizabeth M Tafoya, RE/MAX of Farmington. SJCMLS
- $268,0004 bd2 ba1.7k sqft1209 Mangum Rd, Bloomfield, NM 87413For SaleMLS ID #26-815, Sergio Quintana, RE/MAX of Farmington. SJCMLS
- $255,0002 bd2 ba1.7k sqft4100 Rowe Ave, Farmington, NM 87402For SaleMLS ID #26-613, Michelle Anthony, Epique Inc.. SJCMLS
- $215,0003 bd2 ba1.5k sqft1213 N Tucker Ave, Farmington, NM 87401For SaleMLS ID #26-981, Allen Elmore, EXP Realty, LLC. SJCMLS
- $180,0003 bd2 ba1.4k sqft3501 Piedra Vista Dr, Farmington, NM 87402For SaleMLS ID #26-1295, Jessica R Rogers, R1 New Mexico Farmington. SJCMLS
- $219,0004 bd2 ba1.9k sqft1313 Camino Monte, Farmington, NM 87401For SaleMLS ID #26-768, Carole V Wiggins, Coldwell Banker Cornerstone. SJCMLS
- $279,9003 bd3 ba2k sqft2116 N Municipal Dr, Farmington, NM 87401For SaleMLS ID #26-1117, Rebecca A Kuchera, CENTURY 21 SoWesCo Realty. SJCMLS
- $279,9003 bd2 ba1.3k sqft1001 Zuni Dr, Farmington, NM 87401For SaleMLS ID #26-1111, Ryan Roy, Real Broker, LLC. SJCMLS
- $335,0004 bd2 ba1.9k sqft2605 Highland Pl, Farmington, NM 87401For SaleMLS ID #26-1104, Jessica R Rogers, R1 New Mexico Farmington. SJCMLS
- $285,0003 bd1 ba1.5k sqft1204 N Wall Ave, Farmington, NM 87401For SaleMLS ID #26-1268, Crystal Chavez, RE/MAX of Farmington. SJCMLS
- $305,0004 bd2 ba2.1k sqft57 Road 1305, La Plata, NM 87418For SaleMLS ID #26-873, Genesis Cockrell, R1 New Mexico Farmington. SJCMLS
