Attention developers, investors, and homeowners— this home has been lovingly owned by the same family for over 70 years and offers a wonderful opportunity to create its next chapter. Situated on a quiet street, just steps from Bowman Elementary, the home is perched high on a corner lot, providing a tranquil setting with wooded views. The neighborhood offers a warm, inviting community feel, blending serenity with convenience—near conservation land, jogging trails, shopping, Rt. 2, and Alewife T Station. In need of love and imagination, it provides a foundation for transformation. With 3 bedrooms, 1.5 baths, and a full unfinished basement, this is a chance to add your own vision and make it truly yours. Living here means being part of an active, vibrant community with top-rated schools, surrounded by natural beauty and rich in history.
Sold for $1,072,000
$1,072,000
24 Rockville Ave, Lexington, MA 02421
3beds
945sqft
Single Family Residence
Built in 1955
10,216 Square Feet Lot
$1,103,300 Zestimate®
$1,134/sqft
$3,966 Estimated rent
Home value
$1,103,300
$1.02M - $1.19M
$3,966/mo
Zestimate® history
Owner options
List your home for rent
$3,966/mo
Rent Zestimate®
Find your next renter with Zillow Rental Manager. Plus, with online applications, you can quickly screen prospective tenants – for free.
$3,966/mo
Rent Zestimate®
Refinance and save
$6,997/mo
Est. payment
Refinancing to a lower rate could help reduce your monthly payments and save thousands over the life of the loan.
$6,997/mo
Est. payment
Explore your selling options
Work with a Zillow partner agent
Leverage their expertise and Zillow's premium Showcase listings to get your home seen by more buyers.
Get startedList with your own agent
Get your home in front of millions of buyers by listing it on Zillow.
Learn how to do itSell it yourself
Take full control of how buyers see your home on Zillow by listing For Sale by Owner (FSBO).
List your homeWhat's special
Corner lotFull unfinished basement
Zillow last checked:
Listing updated:
Listed by:
Rachael Ades 617-548-0133,
William Raveis R.E. & Home Services 781-861-9600,
Rachael Ades 617-548-0133
Bought with:
Mimi Henning
Barrett Sotheby's International Realty
Source: MLS PIN,MLS#: 73420892
Facts & features
Interior
Bedrooms & bathrooms
- Bedrooms: 3
- Bathrooms: 2
- Full bathrooms: 1
- 1/2 bathrooms: 1
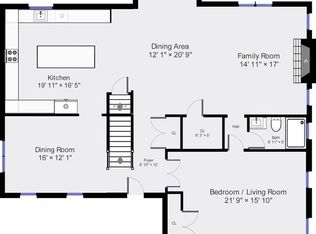
Primary bedroom
- Features: Closet, Flooring - Hardwood
- Level: First
- Area: 156
- Dimensions: 13 x 12
Bedroom 2
- Features: Closet, Flooring - Hardwood
- Level: First
- Area: 130
- Dimensions: 13 x 10
Bedroom 3
- Features: Closet, Flooring - Hardwood
- Level: First
- Area: 99
- Dimensions: 11 x 9
Primary bathroom
- Features: No
Bathroom 1
- Features: Bathroom - Full, Bathroom - With Tub & Shower
- Level: First
- Area: 45
- Dimensions: 9 x 5
Bathroom 2
- Features: Bathroom - Half
- Level: Basement
- Area: 56
- Dimensions: 8 x 7
Kitchen
- Features: Flooring - Vinyl
- Level: First
- Area: 143
- Dimensions: 13 x 11
Living room
- Features: Flooring - Hardwood
- Level: First
- Area: 286
- Dimensions: 22 x 13
Heating
- Baseboard, Electric Baseboard, Oil
Cooling
- None
Appliances
- Included: Water Heater, Range, Dishwasher, Refrigerator, Washer/Dryer, Range Hood
- Laundry: In Basement, Electric Dryer Hookup, Washer Hookup
Features
- Flooring: Wood, Tile, Vinyl, Concrete
- Doors: Insulated Doors
- Windows: Insulated Windows
- Basement: Full,Interior Entry,Concrete,Unfinished
- Number of fireplaces: 1
- Fireplace features: Living Room
Interior area
- Total structure area: 945
- Total interior livable area: 945 sqft
- Finished area above ground: 945
- Finished area below ground: 604
Property
Parking
- Total spaces: 2
- Parking features: Attached, Under, Garage Door Opener, Paved Drive, Off Street, Paved
- Attached garage spaces: 1
- Uncovered spaces: 1
Accessibility
- Accessibility features: No
Features
- Exterior features: Rain Gutters
Lot
- Size: 10,216 Square Feet
- Features: Corner Lot, Wooded, Sloped
Details
- Parcel number: 548771
- Zoning: RS
Construction
Type & style
- Home type: SingleFamily
- Architectural style: Ranch
- Property subtype: Single Family Residence
Materials
- Frame
- Foundation: Concrete Perimeter
- Roof: Shingle
Condition
- Year built: 1955
Utilities & green energy
- Electric: 220 Volts, Circuit Breakers, 100 Amp Service
- Sewer: Public Sewer
- Water: Public
- Utilities for property: for Electric Range, for Electric Dryer, Washer Hookup
Community & HOA
Community
- Features: Walk/Jog Trails, Golf, Bike Path, Conservation Area, Highway Access, House of Worship, Private School, Public School, T-Station
- Subdivision: Bowman school neighborhood
HOA
- Has HOA: No
Location
- Region: Lexington
Financial & listing details
- Price per square foot: $1,134/sqft
- Tax assessed value: $849,000
- Annual tax amount: $10,383
- Date on market: 1/6/2026
- Listing terms: Contract
- Exclusions: Stacked Wood On The Lawn, Gas Grill In Backyard.
- Road surface type: Paved
Price history
| Date | Event | Price |
|---|---|---|
| 10/17/2025 | Sold | $1,072,000+22.5%$1,134/sqft |
Source: MLS PIN #73420892 Report a problem | ||
| 8/28/2025 | Pending sale | $875,000$926/sqft |
Source:  William Raveis Real Estate, Mortgage & Insurance #73420892 Report a problem William Raveis Real Estate, Mortgage & Insurance #73420892 Report a problem | ||
| 8/28/2025 | Contingent | $875,000$926/sqft |
Source: MLS PIN #73420892 Report a problem | ||
| 8/21/2025 | Listed for sale | $875,000$926/sqft |
Source: MLS PIN #73420892 Report a problem | ||
Public tax history
| Year | Property taxes | Tax assessment |
|---|---|---|
| 2025 | $10,383 +3.9% | $849,000 +4% |
| 2024 | $9,996 +2.5% | $816,000 +8.8% |
| 2023 | $9,750 +4.5% | $750,000 +10.9% |
| 2022 | $9,329 +1.5% | $676,000 +5.8% |
| 2021 | $9,195 +3.2% | $639,000 +0.8% |
| 2020 | $8,908 +5.5% | $634,000 +6% |
| 2019 | $8,444 +4.9% | $598,000 +6.2% |
| 2018 | $8,051 +3.7% | $563,000 +5% |
| 2017 | $7,767 +2.1% | $536,000 +2.9% |
| 2016 | $7,607 +6.4% | $521,000 +8.3% |
| 2015 | $7,148 +6.4% | $481,000 +11.1% |
| 2014 | $6,716 +3.5% | $433,000 +1.4% |
| 2013 | $6,490 +1.5% | $427,000 |
| 2012 | $6,392 +3.5% | $427,000 -0.5% |
| 2011 | $6,178 +3.9% | $429,000 |
| 2010 | $5,946 +2.6% | $429,000 -4% |
| 2009 | $5,798 +0.9% | $447,000 -2.6% |
| 2008 | $5,747 +6.9% | $459,000 -3.2% |
| 2007 | $5,375 +3.8% | $474,000 +1.7% |
| 2006 | $5,177 +5.7% | $466,000 +7.9% |
| 2005 | $4,899 +14.4% | $432,000 +5.6% |
| 2004 | $4,282 +16% | $409,000 +21.4% |
| 2003 | $3,690 +4.2% | $337,000 +7.3% |
| 2002 | $3,542 +14.7% | $314,000 +24.6% |
| 2000 | $3,087 +7.7% | $252,000 +12.5% |
| 1999 | $2,865 | $224,000 |
Find assessor info on the county website
Neighborhood: 02421
Nearby homes
- $1,518,7006 bd4 ba2.1k sqft26 Rockville Ave, Lexington, MA 02421Off Market
- $2,601,1006 bd6 ba5k sqft30 Rockville Ave, Lexington, MA 02421Off Market
- $1,628,8004 bd2 ba2.3k sqft12 Davis Rd, Lexington, MA 02421Off Market
- $776,000-- bd-- ba-- sqftDavis Rd, Lexington, MA 02421Off Market
- $1,350,0004 bd3 ba1.9k sqft27 Rockville Ave, Lexington, MA 02421Sold
- $2,386,7005 bd3 ba3.1k sqft23 Bird Hill Rd, Lexington, MA 02421Off Market
- $1,791,4005 bd4 ba3.3k sqft4 Davis Rd, Lexington, MA 02421Off Market
- $1,229,8004 bd2 ba1.8k sqft34 Rockville Ave, Lexington, MA 02421Off Market
Nearby schools
GreatSchools rating
- 10/10Bowman Elementary SchoolGrades: K-5Distance: 0.2 mi
- 10/10Jonas Clarke Middle SchoolGrades: 6-8Distance: 0.8 mi
- 10/10Lexington High SchoolGrades: 9-12Distance: 1.6 mi
Schools provided by the listing agent
- Middle: Clarke
- High: Lhs
Source: MLS PIN. This data may not be complete. We recommend contacting the local school district to confirm school assignments for this home.
Get a cash offer in 3 minutes
Find out how much your home could sell for in as little as 3 minutes with a no-obligation cash offer.
Estimated market value
$1,103,300
Get a cash offer in 3 minutes
Find out how much your home could sell for in as little as 3 minutes with a no-obligation cash offer.
Estimated market value
$1,103,300
- Massachusetts
- Middlesex County
- Lexington
- 02421
- 24 Rockville Ave
