Skip main navigation
Sold
  • $439,500

    24 Rocky Top Heights Rd, Blairsville, GA 30512

    3beds
    2,721sqft
    Residential
    Built in 2005
    0.99 Acres Lot
    $438,500 Zestimate®
    $162/sqft
    $2,967 Estimated rent

    Home value

    $438,500

    $298,000 - $645,000

    $2,967/mo

    Zestimate® history
    Loading
    Loading...

    Owner options

    List your home for rent

    $2,967/mo

    Rent Zestimate®

    Find your next renter with Zillow Rental Manager. Plus, with online applications, you can quickly screen prospective tenants – for free.

    Learn more

    $2,967/mo

    Rent Zestimate®

    Refinance and save

    $2,516/mo

    Est. payment

    Refinancing to a lower rate could help reduce your monthly payments and save thousands over the life of the loan.

    See today's rates

    $2,516/mo

    Est. payment

    Explore your selling options

    Work with a Zillow partner agent

    Leverage their expertise and Zillow's premium Showcase listings to get your home seen by more buyers.

    Get started

    List with your own agent

    Get your home in front of millions of buyers by listing it on Zillow.

    Learn how to do it

    Sell it yourself

    Take full control of how buyers see your home on Zillow by listing For Sale by Owner (FSBO).

    List your home

    What's special

    Drive-under garageExposed wooden beamsOpen front deckSpacious closetsRecessed lightingEntertainment areaCovered rear deck
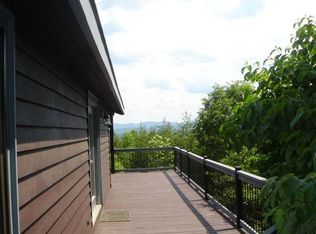
    ***Motivated Seller*** The seller is offering $8,000 towards the buyer's closing costs. 24 Rocky Top Heights Rd, Blairsville, is a Prow Front Country Home featuring three bedrooms, three bathrooms, an In-Law Suite, and a Multi-Purpose Room. This home is on a heavily wooded private 0.99-acre lot. The terrace-level separate living quarters may serve as an In-Law suite. The interior features tongue-and-groove vaulted and tray ceilings, exposed wooden beams, recessed lighting, spacious closets, and a jetted tub in the ensuite bathroom. Outside is a covered rear deck, an open front deck, and a drive-under garage. The property includes two paved driveways: the lower driveway leads to the garage, and the upper driveway provides direct access to the kitchen entrance, ensuring quick and convenient unloading of groceries. The sunny walkout terrace level may serve as separate living quarters, complete with direct garage access, laundry hook-ups, a bedroom, a full bathroom, an entertainment area, and a kitchenette equipped with cabinets and a sink. This kitchenette has ample space for an electric cooktop and a refrigerator. Please note that the purchaser is responsible for providing the necessary AC power connections for the cook-top and refrigerator. We invite you to view the video walk-through for more details. Blairsville offers multiple recreation areas, including Poteete Creek and Meeks Park. The approximate distances of the home to the Poteete Creek Campground Recreation Area and Meeks Park are 6.5 and 10 miles, respectively. ***The Poteete Creek Recreation Area features a boat ramp, picnic tables, a swimming beach, a pavilion, fishing access, restrooms, and a bathhouse with showers. ***Meeks Park includes seven ball fields, four batting cages, a playground, a skateboard park, a basketball court, tennis courts, a swimming pool, walking and nature trails, a dog park, a disc golf course, several pavilions, and various other amenities.

    Zillow last checked:

    Listing updated:

    Listed by:

    Wayne Hillesheim 706-633-9715,

    Virtual Properties Realty

    Bought with:

    Non NON-MLS MEMBER, 0

    NON-MLS OFFICE

    Source: NGBOR,MLS#: 414282

    Facts & features

    Interior

    Bedrooms & bathrooms
    • Bedrooms: 3
    • Bathrooms: 3
    • Full bathrooms: 3
    • Main level bedrooms: 2
    Primary bedroom
    • Level: Main
    Heating
    • Central, Heat Pump
    Cooling
    • Central Air, Heat Pump
    Appliances
    • Included: Refrigerator, Cooktop, Oven, Microwave, Dishwasher, Electric Water Heater
    • Laundry: Main Level, In Garage, Laundry Room
    Features
    • Ceiling Fan(s), Cathedral Ceiling(s), Sheetrock, Wood
    • Flooring: Carpet, Tile, Luxury Vinyl
    • Windows: Insulated Windows, Screens
    • Basement: Finished
    • Number of fireplaces: 1
    • Fireplace features: Gas Log
    Interior area
    • Total structure area: 2,721
    • Total interior livable area: 2,721 sqft

    Property

    Parking
    • Total spaces: 1
    • Parking features: Garage, Driveway, Asphalt
    • Garage spaces: 1
    • Has uncovered spaces: Yes
    Features
    • Levels: Two
    • Stories: 2
    • Patio & porch: Deck, Covered
    • Exterior features: Private Yard, Retaining Walls
    • Has spa: Yes
    • Spa features: Bath
    • Has view: Yes
    • View description: Trees/Woods
    • Frontage type: Road
    Lot
    • Size: 0.99 Acres
    • Topography: Sloping
    Details
    • Parcel number: 051 034 A12

    Construction

    Type & style
    • Home type: SingleFamily
    • Architectural style: Chalet,Country
    • Property subtype: Residential
    Materials
    • Frame, Concrete, Wood Siding
    • Roof: Shingle
    Condition
    • Resale
    • New construction: No
    • Year built: 2005

    Utilities & green energy

    • Sewer: Septic Tank
    • Water: Public

    Community & neighborhood

    Location
    • Region: Blairsville

    Other

    Other facts
    • Road surface type: Paved

    Price history

    DateEventPrice
    9/24/2025Sold$439,500-3.8%$162/sqft
    Source: NGBOR #414282 Report a problem
    8/28/2025Pending sale$457,000$168/sqft
    Source: FMLS GA #7601408 Report a problem
    8/13/2025Listed for sale$457,000$168/sqft
    Source: FMLS GA #7601408 Report a problem
    8/10/2025Pending sale$457,000$168/sqft
    Source: NGBOR #414282 Report a problem
    7/19/2025Price change$457,000-0.2%$168/sqft
    Source: NGBOR #414282 Report a problem
    7/1/2025Price change$458,000-0.2%$168/sqft
    Source: NGBOR #414282 Report a problem
    6/3/2025Price change$459,000-5.4%$169/sqft
    Source: NGBOR #414282 Report a problem
    3/27/2025Listed for sale$485,000+102.2%$178/sqft
    Source: NGBOR #414282 Report a problem
    12/2/2005Sold$239,900$88/sqft
    Source: Public Record Report a problem

    Public tax history

    YearProperty taxesTax assessment
    2025$1,561 -5%$165,952 +9%
    2024$1,643 -1.2%$152,248 +2.4%
    2023$1,663 +6.1%$148,676 +18.5%
    2022$1,567 +5.2%$125,420 +22.7%
    2021$1,490 +12.3%$102,248 +24.5%
    2020$1,327 $82,099
    2019$1,327 +2%$82,099
    2018$1,301 0%$82,099
    2017$1,301 $82,099
    2016$1,301 -0.1%$82,099
    2015$1,302 -0.6%$82,099 +0%
    2013$1,310 $82,098
    2012-- --
    2011-- --
    2010-- --
    2009-- --

    Find assessor info on the county website

    Neighborhood: 30512

    Nearby schools

    GreatSchools rating
    Get a cash offer in 3 minutes
    Find out how much your home could sell for in as little as 3 minutes with a no-obligation cash offer.
    Estimated market value
    $438,500
    Get a cash offer in 3 minutes
    Find out how much your home could sell for in as little as 3 minutes with a no-obligation cash offer.
    Estimated market value
    $438,500