Framed by the natural beauty of Inwood's tree-lined streets, 24 Rogers Wood invites you to experience a blend of classic design and modern refinement. Rare opportunity for single-story brick residence with no steps that's updated, beautiful, and move-in ready. Study can be a 4th bedroom. Inside, natural light moves easily through the home, catching on crown molding and polished porcelain floors, softening the formal lines of each space. The living room, wrapped in tall windows, offers a gentle place to sit beside the fireplace, while the dining room extends under high ceilings. The kitchen has been elevated with stone counters, custom tile, and stainless appliances - equal parts utility and beauty. It opens fluidly into the second living area and breakfast space, where oversized glass doors flow into the backyard: a sunlit patio, sparkling pool, and tiered lawn surrounded by huge mature trees. The primary suite is arranged with intention, offering a generous walk-in closet, a serene bath finished in natural stone, and direct access to a glassed-in sunroom that connects to the outdoors. Two additional bedrooms are tucked along a separate hall, and a front-facing study-bathed in natural light-offers the flexibility to serve as a fourth bedroom. With classic proportions and thoughtfully updated features, this home offers a rare balance of privacy and connection to nature in one of the city's most coveted neighborhoods.
Sold
Price Unknown
24 Rogers Wood, San Antonio, TX 78248
3beds
3,372sqft
Single Family Residence
Built in 1991
0.38 Acres Lot
$780,000 Zestimate®
$--/sqft
$4,494 Estimated rent
Home value
$780,000
$725,000 - $835,000
$4,494/mo
Zestimate® history
Owner options
List your home for rent
$4,494/mo
Rent Zestimate®
Find your next renter with Zillow Rental Manager. Plus, with online applications, you can quickly screen prospective tenants – for free.
$4,494/mo
Rent Zestimate®
Refinance and save
$523/mo
Est. payment
Refinancing to a lower rate could help reduce your monthly payments and save thousands over the life of the loan.
$523/mo
Est. payment
Explore your selling options
Work with a Zillow partner agent
Leverage their expertise and Zillow's premium Showcase listings to get your home seen by more buyers.
Get startedList with your own agent
Get your home in front of millions of buyers by listing it on Zillow.
Learn how to do itSell it yourself
Take full control of how buyers see your home on Zillow by listing For Sale by Owner (FSBO).
List your homeWhat's special
Sparkling poolSunlit patioGlassed-in sunroomStainless appliancesStone countersSingle-story brick residenceTree-lined streets
Zillow last checked:
Listing updated:
Listed by:
Jason Glast TREC #502805 (210) 386-1833,
Phyllis Browning Company
Source: LERA MLS,MLS#: 1866014
Facts & features
Interior
Bedrooms & bathrooms
- Bedrooms: 3
- Bathrooms: 3
- Full bathrooms: 2
- 1/2 bathrooms: 1
Primary bedroom
- Features: Walk-In Closet(s), Ceiling Fan(s), Full Bath
- Area: 330
- Dimensions: 22 x 15
Bedroom 2
- Area: 180
- Dimensions: 15 x 12
Bedroom 3
- Area: 168
- Dimensions: 14 x 12
Primary bathroom
- Features: Tub/Shower Separate, Single Vanity
- Area: 143
- Dimensions: 11 x 13
Dining room
- Area: 182
- Dimensions: 14 x 13
Family room
- Area: 418
- Dimensions: 22 x 19
Kitchen
- Area: 252
- Dimensions: 18 x 14
Living room
- Area: 280
- Dimensions: 20 x 14
Office
- Area: 143
- Dimensions: 13 x 11
Heating
- Central, 2 Units, Natural Gas
Cooling
- Two Central
Appliances
- Included: Cooktop, Built-In Oven, Microwave, Refrigerator, Disposal, Dishwasher, Plumbed For Ice Maker, Water Softener Owned, Gas Water Heater, Electric Cooktop, 2+ Water Heater Units
- Laundry: Main Level, Lower Level, Laundry Room, Washer Hookup, Dryer Connection
Features
- Three Living Area, Separate Dining Room, Eat-in Kitchen, Two Eating Areas, Florida Room, Utility Room Inside, Secondary Bedroom Down, 1st Floor Lvl/No Steps, High Ceilings, Open Floorplan, All Bedrooms Downstairs, Walk-In Closet(s), Master Downstairs, Ceiling Fan(s), Solid Counter Tops
- Flooring: Ceramic Tile
- Windows: Window Coverings, Skylight(s)
- Has basement: No
- Attic: Pull Down Stairs
- Number of fireplaces: 1
- Fireplace features: One, Living Room, Gas Logs Included
Interior area
- Total interior livable area: 3,372 sqft
Property
Parking
- Total spaces: 2
- Parking features: Two Car Garage, Attached, Garage Door Opener
- Attached garage spaces: 2
Accessibility
- Accessibility features: No Carpet, Level Drive, No Stairs, First Floor Bath, Full Bath/Bed on 1st Flr, First Floor Bedroom, Stall Shower
Features
- Levels: One
- Stories: 1
- Has private pool: Yes
- Pool features: In Ground, Heated, Community
- Has spa: Yes
- Spa features: Heated, Bath
Lot
- Size: 0.38 Acres
Details
- Parcel number: 189000011570
Construction
Type & style
- Home type: SingleFamily
- Property subtype: Single Family Residence
Materials
- Brick, 4 Sides Masonry
- Foundation: Slab
- Roof: Composition
Condition
- Pre-Owned
- New construction: No
- Year built: 1991
Details
- Builder name: Smith
Utilities & green energy
- Electric: CPS
- Sewer: SAWS, Sewer System
- Water: SAWS
Community & HOA
Community
- Features: Tennis Court(s), Playground, Sports Court
- Security: Smoke Detector(s), Security System Owned, Controlled Access
- Subdivision: Inwood
HOA
- Has HOA: Yes
- HOA fee: $523 quarterly
- HOA name: INWOOD PUD OWNERS ASSOCIATION
- Second HOA name: Inwood Swim Club
- Additional fee info: HOA Fee 2: $176.35 Semi-Annually
Location
- Region: San Antonio
Financial & listing details
- Tax assessed value: $783,820
- Annual tax amount: $17,148
- Date on market: 5/12/2025
- Cumulative days on market: 131 days
- Listing terms: Conventional,VA Loan,Cash
Price history
| Date | Event | Price |
|---|---|---|
| 10/8/2025 | Sold | -- |
Source:  LERA MLS #1866014 Report a problem LERA MLS #1866014 Report a problem | ||
| 9/20/2025 | Pending sale | $825,000$245/sqft |
Source: LERA MLS #1866014 Report a problem | ||
| 9/11/2025 | Contingent | $825,000$245/sqft |
Source: LERA MLS #1866014 Report a problem | ||
| 7/30/2025 | Price change | $825,000-2.9%$245/sqft |
Source: LERA MLS #1866014 Report a problem | ||
| 5/19/2025 | Listed for sale | $850,000$252/sqft |
Source: LERA MLS #1866014 Report a problem | ||
| 5/17/2025 | Contingent | $850,000$252/sqft |
Source: LERA MLS #1866014 Report a problem | ||
| 5/12/2025 | Listed for sale | $850,000-4%$252/sqft |
Source: LERA MLS #1866014 Report a problem | ||
| 11/6/2024 | Listing removed | $885,000$262/sqft |
Source: LERA MLS #1803272 Report a problem | ||
| 9/11/2024 | Price change | $885,000-1.6%$262/sqft |
Source: LERA MLS #1803272 Report a problem | ||
| 8/23/2024 | Listed for sale | $899,000+49.9%$267/sqft |
Source: LERA MLS #1803272 Report a problem | ||
| 6/8/2018 | Listing removed | $3,900$1/sqft |
Source: Keller Williams Realty #1310794 Report a problem | ||
| 5/10/2018 | Listed for rent | $3,900$1/sqft |
Source: Bridgeman Property Management LLC Report a problem | ||
| 2/21/2018 | Sold | -- |
Source: Agent Provided Report a problem | ||
| 2/19/2018 | Listed for sale | $599,900$178/sqft |
Source: Phyllis Browning Company #1270309 Report a problem | ||
| 2/19/2018 | Pending sale | $599,900$178/sqft |
Source: Phyllis Browning Company #1270309 Report a problem | ||
| 1/18/2018 | Listed for sale | $599,900$178/sqft |
Source: Phyllis Browning Company #1270309 Report a problem | ||
| 1/18/2018 | Pending sale | $599,900$178/sqft |
Source: Phyllis Browning Company #1270309 Report a problem | ||
| 12/12/2017 | Price change | $599,900-1.6%$178/sqft |
Source: Phyllis Browning Co. #1270309 Report a problem | ||
| 11/10/2017 | Price change | $609,700-0.9%$181/sqft |
Source: Phyllis Browning Co. #1270309 Report a problem | ||
| 9/22/2017 | Listed for sale | $615,000+36.7%$182/sqft |
Source: Phyllis Browning Company #1270309 Report a problem | ||
| 8/27/2013 | Sold | -- |
Source: Agent Provided Report a problem | ||
| 7/18/2013 | Price change | $450,000-5.3%$133/sqft |
Source: Keller Williams Realty Luxury #999416 Report a problem | ||
| 6/13/2013 | Price change | $475,000-5%$141/sqft |
Source: Keller Williams Realty Luxury #999416 Report a problem | ||
| 5/13/2013 | Listed for sale | $499,900$148/sqft |
Source: Keller Williams Realty Luxury #999416 Report a problem | ||
Public tax history
| Year | Property taxes | Tax assessment |
|---|---|---|
| 2025 | $10,093 -7.9% | $783,820 +2.1% |
| 2024 | $10,955 -0.3% | $767,522 +10% |
| 2023 | $10,993 -16.8% | $697,747 +10% |
| 2022 | $13,210 +79.3% | $634,315 +10% |
| 2021 | $7,369 | $576,650 +1.3% |
| 2020 | $7,369 -49.7% | $569,250 +1.4% |
| 2019 | $14,642 | $561,230 +2.5% |
| 2018 | $14,642 +2.6% | $547,700 +2.8% |
| 2017 | $14,277 +5% | $532,600 +5.2% |
| 2016 | $13,598 +22.7% | $506,360 +7.7% |
| 2015 | $11,082 | $470,170 +14.5% |
| 2014 | $11,082 | $410,660 +5.8% |
| 2013 | -- | $388,000 |
| 2012 | -- | $388,000 |
| 2011 | -- | $388,000 -2.8% |
| 2010 | -- | $399,000 |
| 2009 | -- | $399,000 +4.5% |
| 2008 | -- | $381,811 -4.8% |
| 2007 | -- | $401,020 +19.7% |
| 2006 | -- | $334,910 +16.8% |
| 2005 | -- | $286,860 |
| 2004 | -- | -- |
| 2003 | -- | -- |
| 2002 | -- | -- |
| 2001 | -- | -- |
| 2000 | -- | -- |
Find assessor info on the county website
Neighborhood: Inwood Homeowners
Nearby homes
- $795,5004 bd3 ba3.7k sqft22 Rogers Wood, San Antonio, TX 78248Off Market
- $680,2004 bd4 ba3.4k sqft26 Rogers Wood, San Antonio, TX 78248Off Market
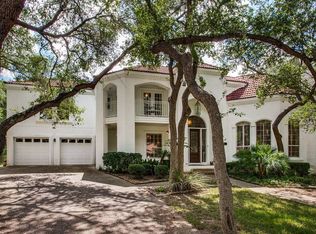
- $702,1004 bd4 ba3.1k sqft3 Doverwood, San Antonio, TX 78248Off Market

- $624,4004 bd3 ba2.5k sqft1 Doverwood, San Antonio, TX 78248Off Market
- $805,1003 bd3 ba3.3k sqft28 Rogers Wood, San Antonio, TX 78248Off Market
- $644,9004 bd3 ba3k sqft22 Ancient Bnd, San Antonio, TX 78248Off Market
- $756,2003 bd2 ba3.7k sqft25 Ancient Bnd, San Antonio, TX 78248Off Market
- $1,020,0004 bd4 ba4.4k sqft8 Doverwood, San Antonio, TX 78248Off Market
Nearby schools
GreatSchools rating
- 9/10Blattman Elementary SchoolGrades: PK-5Distance: 1.1 mi
- 6/10Hobby Middle SchoolGrades: 6-8Distance: 3.3 mi
- 6/10Clark High SchoolGrades: 9-12Distance: 3.1 mi
Schools provided by the listing agent
- Elementary: Blattman
- Middle: Hobby William P.
- High: Clark
- District: Northside
Source: LERA MLS. This data may not be complete. We recommend contacting the local school district to confirm school assignments for this home.
Get a cash offer in 3 minutes
Find out how much your home could sell for in as little as 3 minutes with a no-obligation cash offer.
Estimated market value
$780,000
Get a cash offer in 3 minutes
Find out how much your home could sell for in as little as 3 minutes with a no-obligation cash offer.
Estimated market value
$780,000
- Texas
- Bexar County
- San Antonio
- 78248
- Inwood Homeowners
- 24 Rogers Wood
Nearby cities
Nearby neighborhoods
Nearby zip codes
Other San Antonio Topics
