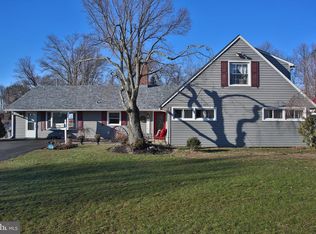
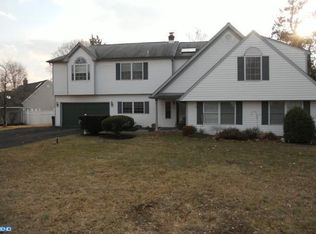
Welcome to 24 Rose Apple in the Red Rose gate section of Middletown. This one of a kind Country Clubber is sure to please the most discriminating of buyers. Enter into the home into the dramatic 2 story foyer with vaulted ceilings, marble flooring and an open second floor balcony accented with stunning custom millwork. The kitchen was remodeled to include custom European slow close cabinetry, tiled back splash, stainless sink, built in dishwasher and refrigerator ,recessed lighting, skylight, moveable island, granite countertops and granite baseboards ,finished off with with ceramic tile flooring and whole house intercom system. The formal living room boasts hardwood flooring and custom wood valance cornices and traditional crossheads with architectural mouldings completed with 2 sets of french doors. The formal dining room is made picture perfect with hardwood flooring , ornamental mouldings, baseboards and wainscoting. Relax in the 34 x 14 foot sunny Florida room with its tons of windows surrounding the entire room. The traditional family room is located off the kitchen with its custom millwork including shelving and storage cabinets and a built in fireplace ,vaulted ceilings with skylights. The rear laundry /utility room with laundry tub has rear yard access. There is a private first floor master suite with 3 closets and its own ensuite with soaking tub and custom stall shower, recessed lighting and skylight. There is an additional remodeled full hall ceramic tile bath and a first floor rear bedroom. The second level has 3 ample sized bedrooms and a full ceramic tile bathroom with skylight. The HVAC system was installed in 2023.There is a 2 car garage addition with epoxy flooring ,storage cabinets, and additional refrigerator and pull down attic storage. Staycations and entertaining is what this rear yard has been made for. Enjoy the huge in ground pool with new vinyl liner and curved waterslide ,tiered decks, stone water fall, pergola covered hot tub with a new concrete base and pool house cabana enclosed with a 6 foot vinyl privacy fence.. This resort property has lush custom landscaping, exterior lighting, paver walkways and patios, front pond with waterfall , river stone driveway for recreational vehicles, and rarely found circular driveway. The pie'ce de r'esistance of this impressive property is the beautiful metal roof with its 60 year guarantee. Call today to tour this unique home.
Sold for $635,000
Zillow last checked:
Listing updated:
Bought with:
Fiorela Landaverry, RS357324
Keller Williams Real Estate-Langhorne
Source: Bright MLS,MLS#: PABU2058736
Price history
| Date | Event | Price |
|---|---|---|
| 8/5/2026 | Listing removed | $625,000$243/sqft |
Source:  Bright MLS #PABU2112296 Report a problem Bright MLS #PABU2112296 Report a problem | ||
| 7/13/2026 | Contingent | $625,000$243/sqft |
Source: Bright MLS #PABU2112296 Report a problem | ||
| 6/30/2026 | Listed for sale | $625,000$243/sqft |
Source: Bright MLS #PABU2112296 Report a problem | ||
| 6/18/2026 | Contingent | $625,000$243/sqft |
Source: Bright MLS #PABU2112296 Report a problem | ||
| 6/18/2026 | Price change | $625,000-2.3%$243/sqft |
Source: Bright MLS #PABU2112296 Report a problem | ||
| 5/28/2026 | Price change | $640,000-3%$249/sqft |
Source: Bright MLS #PABU2112296 Report a problem | ||
| 5/19/2026 | Price change | $660,000-1.9%$256/sqft |
Source: Bright MLS #PABU2112296 Report a problem | ||
| 5/14/2026 | Price change | $673,000-3.9%$261/sqft |
Source: Bright MLS #PABU2112296 Report a problem | ||
| 4/16/2026 | Pending sale | $700,000$272/sqft |
Source: Bright MLS #PABU2112296 Report a problem | ||
| 4/8/2026 | Listing removed | $700,000$272/sqft |
Source: Bright MLS #PABU2112296 Report a problem | ||
| 2/18/2026 | Price change | $700,000-1.4%$272/sqft |
Source: Bright MLS #PABU2112296 Report a problem | ||
| 2/12/2026 | Price change | $710,000-1.4%$276/sqft |
Source: Bright MLS #PABU2112296 Report a problem | ||
| 2/2/2026 | Price change | $720,000-1.4%$280/sqft |
Source: Bright MLS #PABU2112296 Report a problem | ||
| 1/20/2026 | Listed for sale | $730,000+15%$283/sqft |
Source: Bright MLS #PABU2112296 Report a problem | ||
| 10/4/2025 | Listing removed | $5,500$2/sqft |
Source: Zillow Rentals Report a problem | ||
| 9/19/2025 | Listed for rent | $5,500+7.8%$2/sqft |
Source: Zillow Rentals Report a problem | ||
| 3/27/2025 | Listing removed | $5,100$2/sqft |
Source: Zillow Rentals Report a problem | ||
| 3/6/2025 | Listed for rent | $5,100$2/sqft |
Source: Zillow Rentals Report a problem | ||
| 12/27/2023 | Sold | $635,000-2.3%$247/sqft |
Source: Bright MLS #PABU2058736 Report a problem | ||
| 12/4/2023 | Pending sale | $649,900$252/sqft |
Source: Bright MLS #PABU2058736 Report a problem | ||
| 11/8/2023 | Price change | $649,900-3.7%$252/sqft |
Source: Bright MLS #PABU2058736 Report a problem | ||
| 10/18/2023 | Price change | $675,000-3.6%$262/sqft |
Source: Bright MLS #PABU2058736 Report a problem | ||
| 10/5/2023 | Listed for sale | $699,900+72%$272/sqft |
Source: Bright MLS #PABU2058736 Report a problem | ||
| 12/7/2006 | Sold | $407,000+13.1%$158/sqft |
Source: Public Record Report a problem | ||
| 5/23/2006 | Sold | $360,000$140/sqft |
Source: Public Record Report a problem | ||
Get a cash offer in 3 minutes
Find out how much your home could sell for in as little as 3 minutes with a no-obligation cash offer.
Estimated market value
$619,500
