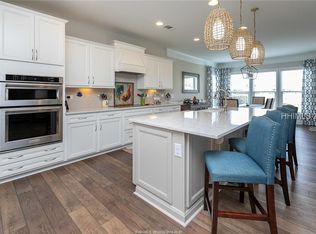
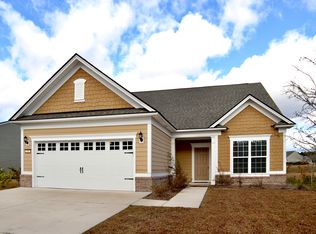
One of the most popular models in Baynard Park. Bright, open, and spacious Dunwoody floor plan makes this home a dream come true. Rare to find a one-story one that gives everyone their own space. The open kitchen, living, dining area, which features hardwood flooring throughout, is ideal for gathering with friends and family. This dream kitchen includes a large island with seating and storage, pull out cabinet drawers, stainless appliances, natural gas stove (only select lots in Baynard Park have natural gas), walk-in pantry, and under-cabinet lighting. Living area leads into sunroom, which is great flex space for playroom, sitting area or additional dining. All of the main living looks out onto the tranquil lagoon view and screened porch. Master suite includes separate soaking tub and walk-in shower, huge walk-in closet, dual sinks, and separated toilet room. Front bedroom includes ensuite and can be used as separate guest suite. Front room is ideal for home office or playroom. Large mudroom with built-in coat/bag/shoe storage. Hall closet provides dream storage for any crafter. House contains high-end light fixtures/ceiling fans. House is smoke free and pet free. 2.5-car garage offers plenty of room for all vehicles, a golf cart, and garden supplies. The house faces a nature preserve. It is also within walking and/or biking distance to K-8th River Ridge Academy.
This property is not currently displayed as for sale or rent on Zillow. This may be different from what's on other websites or public sources.