Your Dream Home Has Finally Arrived! Welcome to this absolutely stunning, newly rebuilt 3 Bedroom 2.5 bath Colonial that feels like sunshine and fresh beginnings the moment you step inside! Everything is brand new from the inside out, plus beautiful finishes, offering modern living wrapped in warm, inviting style. Step into an open-concept main level with gorgeous luxury vinyl floors, recessed lighting, and sunlight dancing through every window. The heart of the home is a designer eat-in kitchen featuring sleek quartz countertops, stainless steel appliances, a beautiful island, and a slider that opens to the show-stopping wraparound deck that blends beauty, function and comfort. It’s not just a deck, it’s an extension of your living space where memories are waiting to be made. Perfect for your morning coffee or evening entertaining under the stars! Flow seamlessly into the bright living and dining areas, where every corner has been thoughtfully designed for comfort and connection. A chic powder room and a tucked-away washer/dryer round out the main level. Upstairs, you'll find three spacious bedrooms and a fabulous hall bath with double sinks, making everyday living effortless. But wait...there’s more! The fully finished walk-out basement is a dream come true: an ideal space for family movie nights, a game room, or guest space, complete with another full bath and slider to a patio that leads out to the private backyard. Whether you're hosting friends for a summer gathering, sipping your morning coffee in peace, or simply taking in the tranquil surroundings, this incredible outdoor space offers the perfect backdrop. This is the kind of home you’ve been dreaming about and memories are made... your Home Sweet Home is here, waiting just for you!
Sold for $655,000
$655,000
24 Ross Drive, Yorktown Heights, NY 10598
3beds
1,532sqft
Single Family Residence, Residential
Built in 1930
0.6 Acres Lot
$679,400 Zestimate®
$428/sqft
$4,791 Estimated rent
Home value
$679,400
$611,000 - $754,000
$4,791/mo
Zestimate® history
Owner options
List your home for rent
$4,791/mo
Rent Zestimate®
Find your next renter with Zillow Rental Manager. Plus, with online applications, you can quickly screen prospective tenants – for free.
$4,791/mo
Rent Zestimate®
Refinance and save
$4,386/mo
Est. payment
Refinancing to a lower rate could help reduce your monthly payments and save thousands over the life of the loan.
$4,386/mo
Est. payment
Explore your selling options
Work with a Zillow partner agent
Leverage their expertise and Zillow's premium Showcase listings to get your home seen by more buyers.
Get startedList with your own agent
Get your home in front of millions of buyers by listing it on Zillow.
Learn how to do itSell it yourself
Take full control of how buyers see your home on Zillow by listing For Sale by Owner (FSBO).
List your homeWhat's special
Private backyardFully finished walk-out basementBeautiful islandShow-stopping wraparound deckRecessed lightingOpen-concept main levelStainless steel appliances
Zillow last checked:
Listing updated:
Listed by:
Joan Mancini 914-760-4193,
Mancini Realty Inc. 914-276-1010
Bought with:
Sergio E. Bermudez, 10401363488
Exit Realty Achieve
Source: OneKey® MLS as distributed by MLS GRID,MLS#: 921442
Facts & features
Interior
Bedrooms & bathrooms
- Bedrooms: 3
- Bathrooms: 3
- Full bathrooms: 2
- 1/2 bathrooms: 1
Primary bedroom
- Description: Primary Bedroom
- Level: Second
Bedroom 2
- Description: Bedroom
- Level: Second
Bedroom 3
- Description: Bedroom
- Level: Second
Bathroom 1
- Description: Powder Room
- Level: First
Bathroom 2
- Description: Beautiful Updated Hall Bath with Double Sinks
- Level: Second
Bathroom 3
- Description: Totally Updated Full Bath
- Level: Basement
Basement
- Description: Totally New Finished W/O Basement with Full Bath
- Level: Basement
Dining room
- Description: Dining Area
- Level: First
Kitchen
- Description: Totally Updated Kitchen with SS Appliances, Quartz Counters, Island & Slider to Deck
Living room
- Description: Bright Open Living Room
- Level: First
Heating
- Propane
Cooling
- Central Air
Appliances
- Included: Dishwasher, Dryer, Gas Cooktop, Microwave, Oven, Refrigerator, Stainless Steel Appliance(s), Washer
- Laundry: Washer/Dryer Hookup, In Kitchen
Features
- Chandelier, Eat-in Kitchen, Kitchen Island, Open Floorplan, Open Kitchen, Quartz/Quartzite Counters, Recessed Lighting, Walk Through Kitchen
- Flooring: Vinyl
- Basement: Finished,Full,Storage Space,Walk-Out Access
- Attic: Pull Stairs
- Has fireplace: No
Interior area
- Total structure area: 1,532
- Total interior livable area: 1,532 sqft
Property
Parking
- Parking features: Driveway
- Has uncovered spaces: Yes
Features
- Levels: Three Or More
- Patio & porch: Covered, Deck, Patio
Lot
- Size: 0.6 Acres
Details
- Parcel number: 5200016010000020000066
- Special conditions: None
Construction
Type & style
- Home type: SingleFamily
- Architectural style: Colonial
- Property subtype: Single Family Residence, Residential
Materials
- HardiPlank Type
Condition
- Year built: 1930
Utilities & green energy
- Sewer: Septic Tank
- Water: Public
- Utilities for property: Electricity Connected, Propane
Community & HOA
HOA
- Has HOA: No
Location
- Region: Yorktown Heights
Financial & listing details
- Price per square foot: $428/sqft
- Tax assessed value: $28,600
- Annual tax amount: $7,045
- Date on market: 10/15/2025
- Cumulative days on market: 25 days
- Listing agreement: Exclusive Right To Sell
- Inclusions: SS Appliances, Washer, Dryer, Chandelier(s), Light Fixtures
- Electric utility on property: Yes
Price history
| Date | Event | Price |
|---|---|---|
| 2/12/2026 | Sold | $655,000+2.3%$428/sqft |
Source:  OneKey® MLS as distributed by MLS GRID #921442 Report a problem OneKey® MLS as distributed by MLS GRID #921442 Report a problem | ||
| 11/9/2025 | Pending sale | $640,000$418/sqft |
Source: OneKey® MLS as distributed by MLS GRID #921442 Report a problem | ||
| 10/15/2025 | Listed for sale | $640,000+611.1%$418/sqft |
Source: OneKey® MLS as distributed by MLS GRID #921442 Report a problem | ||
| 3/16/2022 | Sold | $90,000$59/sqft |
Source: Public Record Report a problem | ||
Public tax history
| Year | Property taxes | Tax assessment |
|---|---|---|
| 2025 | -- | $28,600 |
| 2024 | -- | $28,600 |
| 2023 | -- | $28,600 |
| 2022 | -- | $28,600 |
| 2021 | -- | $28,600 |
| 2020 | -- | $28,600 |
| 2019 | -- | $28,600 |
| 2018 | -- | $28,600 |
| 2017 | -- | $28,600 |
| 2016 | -- | $28,600 |
| 2015 | -- | $28,600 |
| 2014 | -- | $28,600 |
| 2013 | -- | $28,600 |
| 2012 | -- | $28,600 |
| 2011 | -- | $28,600 |
| 2010 | -- | $28,600 |
| 2009 | -- | $28,600 |
| 2008 | -- | $28,600 |
| 2007 | -- | $28,600 |
Find assessor info on the county website
Neighborhood: Shenorock
Nearby homes
- $922,6004 bd4 ba2.8k sqft26 Ross Dr, Yorktown Heights, NY 10598Off Market
- $601,6003 bd2 ba1k sqft22 Ross Dr, Yorktown Heights, NY 10598Off Market
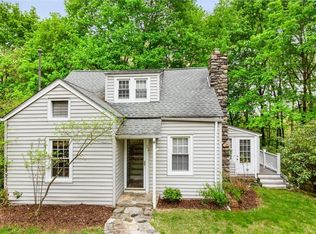
- $676,6003 bd2 ba1.9k sqft25 Shenorock Dr, Yorktown Heights, NY 10598Off Market
- $769,0003 bd2 ba1.8k sqft27 Ross Dr, Yorktown Heights, NY 10598Off Market
- $479,7002 bd1 ba802 sqft29 Ross Dr, Yorktown Heights, NY 10598Off Market
- $742,4003 bd2 ba1.9k sqft23 Shenorock Dr, Yorktown Heights, NY 10598Off Market
- $602,5003 bd2 ba1.5k sqft25 Ross Dr, Yorktown Heights, NY 10598Off Market
- $814,9003 bd2 ba2.2k sqft27 Shenorock Dr, Yorktown Heights, NY 10598Off Market
Nearby schools
GreatSchools rating
- NAPrimrose SchoolGrades: PK-2Distance: 2.1 mi
- 6/10Somers Middle SchoolGrades: 6-8Distance: 2.5 mi
- 8/10Somers Senior High SchoolGrades: 9-12Distance: 2 mi
Schools provided by the listing agent
- Elementary: Primrose
- Middle: Somers Middle School
- High: Somers Senior High School
Source: OneKey® MLS as distributed by MLS GRID. This data may not be complete. We recommend contacting the local school district to confirm school assignments for this home.
Get a cash offer in 3 minutes
Find out how much your home could sell for in as little as 3 minutes with a no-obligation cash offer.
Estimated market value
$679,400
Get a cash offer in 3 minutes
Find out how much your home could sell for in as little as 3 minutes with a no-obligation cash offer.
Estimated market value
$679,400
Nearby cities
Nearby neighborhoods
Nearby zip codes
Other Yorktown Heights Topics
- Apartments for Rent in 10598
- Houses for Sale in 10598
- Houses for Rent in 10598
- 10598 Real Estate
- Yorktown Heights Condos
- Houses for Sale in Yorktown Heights
- Newest Listings in Yorktown Heights
- Yorktown Heights Home Values
- Yorktown Heights Real Estate Agents
- Yorktown Heights Refinance
- Yorktown Heights Mortgage Rates
