A rare Mystic offering where turnkey convenience meets timeless New England charm. This meticulously maintained 2-bedroom, 1.5-bath ranch is ideally positioned in the heart of Mystic and offers effortless single-level living, a 2-car garage, expansive Trex deck, granite countertops, and stainless-steel appliances. Recent enhancements include a new roof, electrical updates, and blown-in insulation, all completed in July 2025. Offered "as is" and fully furnished-including all furniture, appliances, and decor-this property presents an exceptional opportunity for a seamless move-in experience or sophisticated second-home retreat. Adding to its appeal, the sale will include an adjoining .13-acre parcel of land in addition to the existing .22-acre property, for approximately .35 acres of total land. Ideally situated within walking distance to downtown Mystic, near its renowned dining, shopping, waterfront, and coastal attractions, this distinctive property delivers location, quality, and effortless living in one exceptional package. Agent related to the seller.
Under contract
$749,900
24 Rossie Street, Stonington, CT 06355
2beds
1,956sqft
Single Family Residence
Built in 1960
9,583 Square Feet Lot
$-- Zestimate®
$383/sqft
$-- HOA
What's special
- 11 days
- 852
- 34
Zillow last checked:
Listing updated:
Listed by:
Feery Team at Berkshire Hathaway HomeSerivices New England Properties,
Melissa A. Fox (860)212-3665,
Berkshire Hathaway NE Prop. 860-633-3674
Source: Smart MLS,MLS#: 24208853
Facts & features
Interior
Bedrooms & bathrooms
- Bedrooms: 2
- Bathrooms: 2
- Full bathrooms: 1
- 1/2 bathrooms: 1
Primary bedroom
- Features: Ceiling Fan(s), Hardwood Floor
- Level: Main
Bedroom
- Features: Ceiling Fan(s), Hardwood Floor
- Level: Main
Bathroom
- Level: Main
Bathroom
- Features: Hardwood Floor
- Level: Main
Kitchen
- Features: Remodeled, Granite Counters
- Level: Main
Living room
- Features: Remodeled, Bay/Bow Window, Ceiling Fan(s), Fireplace, Hardwood Floor
- Level: Main
Other
- Features: Remodeled, Ceiling Fan(s), Sliders
- Level: Main
Heating
- Forced Air, Oil
Cooling
- Central Air
Appliances
- Included: Oven/Range, Microwave, Refrigerator, Dishwasher, Washer, Dryer, Electric Water Heater, Water Heater
- Laundry: Lower Level
Features
- Windows: Thermopane Windows
- Basement: Full,Unfinished,Heated,Cooled,Walk-Out Access,Concrete
- Attic: Crawl Space,Access Via Hatch
- Number of fireplaces: 1
- Fireplace features: Insert
Interior area
- Total structure area: 1,956
- Total interior livable area: 1,956 sqft
- Finished area above ground: 1,044
- Finished area below ground: 912
Property
Parking
- Total spaces: 2
- Parking features: Attached, Garage Door Opener
- Attached garage spaces: 2
Features
- Patio & porch: Deck
- Exterior features: Sidewalk, Rain Gutters, Lighting
Lot
- Size: 9,583 Square Feet
- Features: Additional Land Avail., Few Trees, Dry, Level, Landscaped, Open Lot
Details
- Parcel number: 2081692
- Zoning: RH-10
Construction
Type & style
- Home type: SingleFamily
- Architectural style: Ranch
- Property subtype: Single Family Residence
Materials
- Vinyl Siding
- Foundation: Concrete Perimeter
- Roof: Asphalt
Condition
- New construction: No
- Year built: 1960
Utilities & green energy
- Sewer: Public Sewer
- Water: Public
- Utilities for property: Cable Available
Green energy
- Energy efficient items: Insulation, Thermostat, Windows
Community & HOA
Community
- Features: Golf, Health Club, Medical Facilities, Park, Public Rec Facilities, Near Public Transport, Tennis Court(s)
- Subdivision: Mystic
HOA
- Has HOA: No
Location
- Region: Mystic
Financial & listing details
- Price per square foot: $383/sqft
- Tax assessed value: $260,000
- Annual tax amount: $5,543
- Date on market: 9/22/2026
Estimated market value
Not available
Estimated sales range
Not available
Not available
Price history
| Date | Event | Price |
|---|---|---|
| 9/30/2026 | Pending sale | $749,900$383/sqft |
Source:  Smart MLS #24208853 Report a problem Smart MLS #24208853 Report a problem | ||
| 9/25/2026 | Listed for sale | $749,900+150%$383/sqft |
Source: Smart MLS #24208853 Report a problem | ||
| 7/21/2021 | Sold | $300,000+1.7%$153/sqft |
Source: Smart MLS #170415391 Report a problem | ||
| 7/3/2021 | Contingent | $295,000$151/sqft |
Source: Smart MLS #170415391 Report a problem | ||
| 6/30/2021 | Listed for sale | $295,000+34.1%$151/sqft |
Source: Smart MLS #170415391 Report a problem | ||
| 3/24/2021 | Listing removed | -- |
Source: Owner Report a problem | ||
| 11/19/2018 | Listing removed | $1,295$1/sqft |
Source: Owner Report a problem | ||
| 10/20/2018 | Price change | $1,295-5.8%$1/sqft |
Source: Owner Report a problem | ||
| 10/4/2018 | Listed for rent | $1,375$1/sqft |
Source: Owner Report a problem | ||
| 7/30/2010 | Sold | $220,000-15.1%$112/sqft |
Source: Smart MLS #E233582 Report a problem | ||
| 7/30/2010 | Pending sale | $259,000$132/sqft |
Source: Prudential Connecticut Realty #E233582 Report a problem | ||
| 5/10/2010 | Price change | $259,000-5.8%$132/sqft |
Source: Prudential Connecticut Realty #E233582 Report a problem | ||
| 4/3/2010 | Price change | $274,900-1.5%$141/sqft |
Source: Prudential Connecticut Realty #E233582 Report a problem | ||
| 2/26/2010 | Price change | $279,000-2.1%$143/sqft |
Source: Prudential Connecticut Realty #E233582 Report a problem | ||
| 1/23/2010 | Price change | $284,900-5%$146/sqft |
Source: Prudential Connecticut Realty #E233582 Report a problem | ||
| 10/17/2009 | Listed for sale | $299,900$153/sqft |
Source: Prudential Connecticut Realty #E233582 Report a problem | ||
Public tax history
Tax history is unavailable.
Find assessor info on the county website
Monthly payment
Est. payment
Payment breakdown
Explore the cost of this home by adjusting the details. Changes won't be saved.Climate risks
Neighborhood: 06355
Nearby schools
Schools provided by the listing agent
- High: Stonington
Source: Smart MLS. This data may not be complete. We recommend contacting the local school district to confirm school assignments for this home.

Similar homes
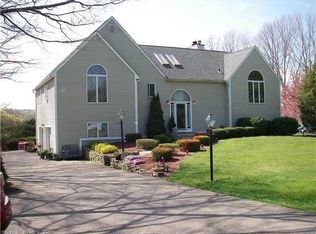
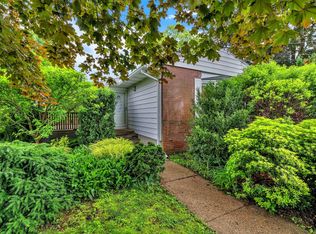
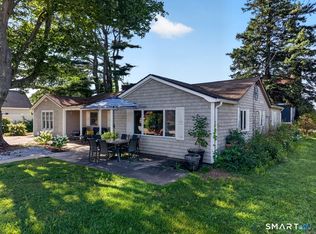
- $775,0004 bd2 ba1.6k sqft2 Stafford Street, Stonington, CT 06355For Sale
 MLS ID #24198437, Olivia D. Evans, KEY Real Estate Services LLC. Smart MLS
 - $849,0003 bd2 ba1.1k sqft41 Maple Street, Stonington, CT 06378For Sale
 MLS ID #24210688, Lucia Uchalova, William Raveis Real Estate. Smart MLS
 - $855,0003 bd3 ba1.8k sqft883 River Rd, Groton, CT 06355For Sale

 MLS ID #1421712, Androula Kazantzis, Kazantzis Real Estate, LLC. StateWide MLS RI
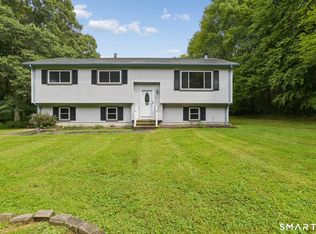
 - $549,0003 bd2 ba2k sqft33 Deer Ridge Road, Stonington, CT 06378For Sale
 MLS ID #24210852, Megan N. Broneill, REMAX Revolution. Smart MLS
 - $1,100,0004 bd4 ba2.2k sqft10 Meadowbrook Lane, Stonington, CT 06355For SaleMLS ID #24202216, Thomas Switz, Switz Real Estate Associates. Smart MLS
- $650,0003 bd2 ba1.3k sqft79 Jeremy Hill Road, North Stonington, CT 06359For SaleMLS ID #24207582, Thomas Switz, Switz Real Estate Associates. Smart MLS
- $600,0003 bd3 ba1.7k sqft59 Noank Ledyard Road, Groton, CT 06355For SaleMLS ID #24194088, Joe Malerba, eXp Realty. Smart MLS
- $499,0002 bd2 ba1.4k sqft31 North Stonington Road, Stonington, CT 06355For SaleMLS ID #24199994, Luis Pagan, RE/MAX One. Smart MLS
- $719,0003 bd3 ba2.6k sqft347 New London Turnpike, Stonington, CT 06378For SaleMLS ID #24180220, Samantha L. Storey, RE/MAX Coast and Country. Smart MLS
- $532,0004 bd2 ba1.7k sqft161 Ridgewood Drive, Groton, CT 06355For SaleMLS ID #24205221, Andrew O'Reilly, Seaport Real Estate Services. Smart MLS
- $850,0002 bd2 ba1.1k sqftThe Standard, Groton, CT 06355For SaleMLS ID #24200391, Thomas Switz, Switz Real Estate Associates. Smart MLS
- $529,9004 bd2 ba1.7k sqft261 Ridgewood Drive, Groton, CT 06355For SaleMLS ID #24202545, Joe Simmons, Coldwell Banker Realty. Smart MLS
- $850,0002 bd2 ba1.3k sqft44 Island Road, Stonington, CT 06378For SaleMLS ID #24205307, Kimberly Pope Kettlety, Coldwell Banker Coastal Homes. Smart MLS
- $695,0003 bd4 ba2.5k sqft3 Concord Ct, Westerly, RI 02891For SaleMLS ID #1423423, John Fusaro, Coldwell Banker Coastal Homes. StateWide MLS RI
- $699,0003 bd2 ba1.6k sqft10 Main Street, Groton, CT 06340For SaleMLS ID #24193736, Judith Caracausa, William Pitt Sotheby's Int'l. Smart MLS
- $765,0004 bd3 ba2.6k sqft38 Twin Lakes Drive, Waterford, CT 06385For SaleMLS ID #24205320, Angela M. Bergstrom, Berkshire Hathaway NE Prop.. Smart MLS
- $499,0004 bd2 ba1.6k sqft106 Deerfield Ridge Drive, Groton, CT 06355For SaleMLS ID #24197466, Louis Zazzarino, Louis Zazzarino Broker. Smart MLS
- $625,0004 bd3 ba2.3k sqft27 Mystic Avenue, Stonington, CT 06379For SaleMLS ID #24206769, Debra J. Thomas, Schilke Realty, LLC. Smart MLS
- $449,9993 bd2 ba2.3k sqft87 Phoenix Drive, Groton, CT 06340For SaleMLS ID #24210772, Carla Juvencio, RE/MAX Precision Realty. Smart MLS
- $895,0004 bd5 ba2.7k sqft14 New London Road, Groton, CT 06355For SaleMLS ID #24189185, Thomas Switz, Switz Real Estate Associates. Smart MLS
