Skip main navigation
Pending
  • $899,900

    24 Roxbury Ln, Pittsford, NY 14534

    6beds
    4,251sqft
    Loading
    Single Family Residence
    Built in 1992
    0.99 Acres Lot
    $-- Zestimate®
    $212/sqft
    $-- HOA

    What's special

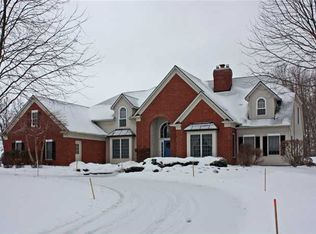
    Expansive use of windowsImpressive brick front traditionalCharming detail moldings
    A "Beauty" - Impressive Brick Front Traditional on approx 1 acre of Private Park-Like Cul-de-Sac Lot with Path to Pittsford Town Land and Neighborhood Trails*** "Extra Ample" Size Rooms w/Expansive use of Windows***2 Story Foyer w/Beautiful Staircase***2 Story Fireplaced Family Room Overlooking Treed Yard***Multi Built-In's***Charming Detail Moldings***Huge Bonus Room (5th Bedroom) over 4 Car Garage***Garage has extra 2 bays AND can hold total of 6 cars******Sqft does NOT include Finished Lower Level with Full Bath***Showings begin Saturday July 18th at 2:30pm BY Appt Only**** Offers due July 23rd at Noon*** NO ESCALATION CLAUSE
    27 days
    |
    2,810
    |
    139
    |

    Zillow last checked:

    Listing updated:

    Listed by:

    Howard Hanna 585-381-4770,

    Judith J. Farrell 585-389-4022

    Source: NYSAMLSs,MLS#: R1699517MLS LogoOriginating MLS: Rochester

      Facts & features

      Interior

      Bedrooms & bathrooms
      • Bedrooms: 6
      • Bathrooms: 5
      • Full bathrooms: 5
      • Main level bathrooms: 2
      • Main level bedrooms: 1
      Heating
      • Gas, Zoned, Forced Air, Multiple Heating Units
      Cooling
      • Zoned, Central Air
      Appliances
      • Included: Built-In Refrigerator, Dryer, Dishwasher, Electric Water Heater, Gas Cooktop, Disposal, Washer, Water Softener Owned
      • Laundry: Main Level
      Features
      • Breakfast Bar, Ceiling Fan(s), Cathedral Ceiling(s), Central Vacuum, Den, Separate/Formal Dining Room, Entrance Foyer, Eat-in Kitchen, Separate/Formal Living Room, Guest Accommodations, Jetted Tub, Country Kitchen, Kitchen Island, Pantry, In-Law Floorplan, Bath in Primary Bedroom, Main Level Primary, Primary Suite, Programmable Thermostat
      • Flooring: Carpet, Ceramic Tile, Varies
      • Windows: Thermal Windows
      • Basement: Exterior Entry,Full,Partially Finished,Walk-Up Access,Sump Pump
      • Number of fireplaces: 1
      Interior area
      • Total structure area: 4,251
      • Total interior livable area: 4,251 sqft

      Property

      Parking
      • Total spaces: 6
      • Parking features: Attached, Garage, Storage, Workshop in Garage, Water Available, Garage Door Opener
      • Attached garage spaces: 6
      Features
      • Levels: Two
      • Stories: 2
      • Patio & porch: Patio
      • Exterior features: Blacktop Driveway, Patio, Private Yard, See Remarks
      Lot
      • Size: 0.99 Acres
      • Features: Cul-De-Sac, Irregular Lot, Residential Lot
      Details
      • Parcel number: 2646891630400003009000
      • Special conditions: Standard

      Construction

      Type & style
      • Home type: SingleFamily
      • Architectural style: Colonial,Two Story,Traditional
      • Property subtype: Single Family Residence
      Materials
      • Brick, Vinyl Siding, Copper Plumbing
      • Foundation: Block
      • Roof: Asphalt
      Condition
      • Resale
      • Year built: 1992

      Utilities & green energy

      • Electric: Circuit Breakers
      • Sewer: Connected
      • Water: Connected, Public
      • Utilities for property: Cable Available, Electricity Connected, High Speed Internet Available, Sewer Connected, Water Connected

      Community & HOA

      Community
      • Features: Trails/Paths
      • Security: Security System Owned
      • Subdivision: Roxbury Lane Sub
      Location
      • Region: Pittsford

      Financial & listing details

      • Price per square foot: $212/sqft
      • Tax assessed value: $507,200
      • Annual tax amount: $21,928
      • Date on market: 7/17/2026
      • Cumulative days on market: 27 days
      • Listing terms: Conventional

        Estimated market value

        Not available

        Estimated sales range

        Not available

        $5,285/mo

        Price history

        DateEventPrice
        7/25/2026Pending sale$899,900$212/sqft
        Source: NYSAMLSs #R1699517 Report a problem
        7/17/2026Listed for sale$899,900+86.5%$212/sqft
        Source: NYSAMLSs #R1699517 Report a problem
        11/6/1995Sold$482,500$114/sqft
        Source: Public Record Report a problem

        Public tax history

        YearProperty taxesTax assessment
        2025-- $507,200
        2024-- $507,200
        2023-- $507,200
        2022-- $507,200
        2021-- $507,200
        2020-- $507,200
        2018-- $507,200
        2017$12,827 $507,200
        2016-- $507,200
        2015-- $507,200
        2014-- $507,200
        2013-- $507,200
        2012-- $507,200
        2011-- $507,200
        2010-- $507,200
        2009-- $507,200
        2007-- $507,200
        2006-- $507,200 +10%
        2005-- $461,100
        2004-- $461,100
        2003-- $461,100
        2002-- $461,100
        2001-- $461,100
        2000-- $461,100
        Find assessor info on the county website

        Monthly payment

        Estimated monthly payment$1,822
        All calculations are estimates and provided by Zillow, Inc. for informational purposes only. Actual amounts may vary.
        HOA fees may include property taxes on listings classified as Co-Ops. Contact the listing agent and/or owner for fee details.
        See how much you could borrow to make a competitive offer.

        Climate risks

        Neighborhood: 14534

        Getting around

        1 / 100
        Car-Dependent
        29 / 100
        Somewhat Bikeable

        Nearby schools

        GreatSchools rating
        Schools provided by the listing agent
        • Elementary: Mendon Center Elementary
        • Middle: Calkins Road Middle
        • High: Pittsford Sutherland High
        • District: Pittsford

        Source: NYSAMLSs. This data may not be complete. We recommend contacting the local school district to confirm school assignments for this home.

        A local agent can set up tours, give advice and negotiate with sellers.

        Browse local experts

        Similar homes