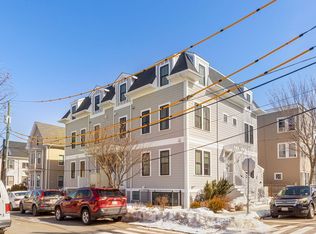
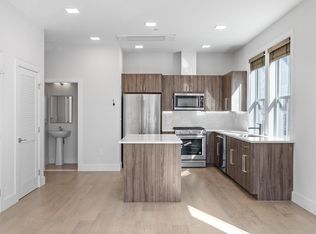
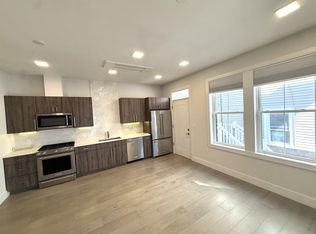
Built in 2019, this bright and modern duplex condo offers the perfect blend of style, functionality, and convenience in one of Somerville’s most connected locations. The open-concept main level features hardwood floors, oversized windows, and a sleek kitchen with stone countertops, stainless steel appliances, upgraded cabinetry, and a large center island ideal for entertaining. Upstairs, you’ll find two spacious bedrooms, a full bath, and a bonus office/flex space perfect for working from home. Additional highlights include central AC, in-unit laundry, tankless hot water, professional management, and pet-friendly association. Located just moments from Assembly Row, the Orange Line, parks, restaurants, and major commuter routes, this home offers easy access to everything Somerville and Boston have to offer.
Sold for $699,000
$699,000
24 Rush St #I, Somerville, MA 02145
2beds
1,076sqft
Condominium
Built in 2019
-- sqft lot
$697,600 Zestimate®
$650/sqft
$3,836 Estimated rent
Home value
$697,600
$649,000 - $746,000
$3,836/mo
Zestimate® history
Owner options
List your home for rent
$3,836/mo
Rent Zestimate®
Find your next renter with Zillow Rental Manager. Plus, with online applications, you can quickly screen prospective tenants – for free.
$3,836/mo
Rent Zestimate®
Refinance and save
$5,078/mo
Est. payment
Refinancing to a lower rate could help reduce your monthly payments and save thousands over the life of the loan.
$5,078/mo
Est. payment
Explore your selling options
Work with a Zillow partner agent
Leverage their expertise and Zillow's premium Showcase listings to get your home seen by more buyers.
Get startedList with your own agent
Get your home in front of millions of buyers by listing it on Zillow.
Learn how to do itSell it yourself
Take full control of how buyers see your home on Zillow by listing For Sale by Owner (FSBO).
List your homeWhat's special
Central acIn-unit laundryOpen-concept main levelHardwood floorsStainless steel appliancesUpgraded cabinetryOversized windows
Zillow last checked:
Listing updated:
Listed by:
Hans Nagrath 646-577-1294,
Compass 617-206-3333
Bought with:
Emma Guardia & Team
Compass
Source: MLS PIN,MLS#: 73512559
Facts & features
Interior
Bedrooms & bathrooms
- Bedrooms: 2
- Bathrooms: 2
- Full bathrooms: 1
- 1/2 bathrooms: 1
Primary bedroom
- Features: Walk-In Closet(s)
- Level: Third
- Area: 117
- Dimensions: 9 x 13
Bedroom 2
- Features: Closet
- Level: Third
- Area: 132
- Dimensions: 11 x 12
Primary bathroom
- Features: No
Bathroom 1
- Features: Bathroom - Half, Flooring - Stone/Ceramic Tile
- Level: Second
Bathroom 2
- Features: Bathroom - Full, Bathroom - With Shower Stall, Flooring - Stone/Ceramic Tile
- Level: Third
- Area: 48.75
- Dimensions: 6.5 x 7.5
Dining room
- Features: Flooring - Hardwood, Open Floorplan
- Level: Second
- Area: 54
- Dimensions: 6 x 9
Kitchen
- Features: Flooring - Hardwood, Countertops - Stone/Granite/Solid, Kitchen Island, Cabinets - Upgraded, Open Floorplan, Stainless Steel Appliances
- Level: Second
- Area: 150
- Dimensions: 15 x 10
Living room
- Features: Flooring - Hardwood, Open Floorplan
- Level: Second
- Area: 108
- Dimensions: 12 x 9
Office
- Features: Flooring - Hardwood
- Level: Third
- Area: 55
- Dimensions: 5 x 11
Heating
- Central
Cooling
- Central Air
Appliances
- Included: Range, Dishwasher, Microwave, Refrigerator, Washer, Dryer
- Laundry: Gas Dryer Hookup, Washer Hookup, Second Floor, In Unit
Features
- Office
- Flooring: Tile, Hardwood, Flooring - Hardwood
- Has basement: No
- Has fireplace: No
- Common walls with other units/homes: 2+ Common Walls
Interior area
- Total structure area: 1,076
- Total interior livable area: 1,076 sqft
- Finished area above ground: 1,076
Property
Parking
- Parking features: On Street
- Has uncovered spaces: Yes
Details
- Parcel number: M:90 B:E L:13 U:I,5158027
- Zoning: RES
Construction
Type & style
- Home type: Condo
- Property subtype: Condominium
Materials
- Frame
Condition
- Year built: 2019
Utilities & green energy
- Electric: 100 Amp Service
- Sewer: Public Sewer
- Water: Public
- Utilities for property: for Gas Range, for Gas Oven, for Gas Dryer
Community & HOA
Community
- Features: Public Transportation, Shopping, Park, Medical Facility, Laundromat, Highway Access, House of Worship, Public School, T-Station
- Security: Intercom
HOA
- Services included: Water, Sewer, Insurance, Maintenance Grounds, Snow Removal, Reserve Funds
- HOA fee: $459 monthly
Location
- Region: Somerville
Financial & listing details
- Price per square foot: $650/sqft
- Tax assessed value: $679,800
- Annual tax amount: $7,417
- Date on market: 8/31/2026
- Listing terms: Contract
Price history
| Date | Event | Price |
|---|---|---|
| 7/13/2026 | Sold | $699,000$650/sqft |
Source: MLS PIN #73512559 Report a problem | ||
| 6/3/2026 | Pending sale | $699,000$650/sqft |
Source: MLS PIN #73512559 Report a problem | ||
| 5/5/2026 | Listed for sale | $699,000+2%$650/sqft |
Source: MLS PIN #73512559 Report a problem | ||
| 6/28/2025 | Listing removed | $3,700$3/sqft |
Source: MLS PIN #73395845 Report a problem | ||
| 6/24/2025 | Listed for rent | $3,700+5.7%$3/sqft |
Source: MLS PIN #73395845 Report a problem | ||
| 5/28/2024 | Listing removed | -- |
Source: MLS PIN #73237285 Report a problem | ||
| 5/14/2024 | Listed for rent | $3,500$3/sqft |
Source: MLS PIN #73237285 Report a problem | ||
| 10/20/2021 | Sold | $685,000$637/sqft |
Source: MLS PIN #72818217 Report a problem | ||
Public tax history
| Year | Property taxes | Tax assessment |
|---|---|---|
| 2025 | $7,417 +5.2% | $679,800 +1.4% |
| 2024 | $7,052 +1.6% | $670,300 -0.1% |
| 2023 | $6,938 +15.9% | $671,000 +14.2% |
| 2022 | $5,984 | $587,800 |
Find assessor info on the county website
Neighborhood: East Somerville
Nearby homes
- $559,0001 bd2 ba814 sqft24 Rush St #C, Somerville, MA 02145For Sale

- $520,0001 bd1 ba644 sqft24 Rush St #E, Somerville, MA 02145Sold
- $665,0002 bd2 ba1k sqft24 Rush St PENTHOUSE G, Somerville, MA 02145Sold
- $--1 bd1 ba644 sqft20 Rush St, Somerville, MA 02145Off Market
- $--4,500 sqft22 Rush St, Somerville, MA 02145Off Market
- $968,2002 bd1 ba-- sqft20 Rush St #1, Somerville, MA 02145Off Market
- $477,0001 bd1 ba632 sqft24 Rush St, Somerville, MA 02145Off Market
- $469,2001 bd1 ba644 sqft24 Rush St #B, Somerville, MA 02145Off Market
Nearby schools
GreatSchools rating
- 3/10Winter Hill Community SchoolGrades: PK-8Distance: 0.1 mi
- 6/10Somerville High SchoolGrades: 9-12Distance: 0.5 mi
- 4/10East Somerville Community SchoolGrades: PK-8Distance: 0.1 mi
Get a cash offer in 3 minutes
Find out how much your home could sell for in as little as 3 minutes with a no-obligation cash offer.
Estimated market value
$697,600
Get a cash offer in 3 minutes
Find out how much your home could sell for in as little as 3 minutes with a no-obligation cash offer.
Estimated market value
$697,600
- Massachusetts
- Middlesex County
- Somerville
- 02145
- East Somerville
- 24 Rush St Unit I
