NEW ENHANCED PRICE !!!This is your chance to purchase an impeccably maintained condo at the highly sought after, 55+ Russell Farms community of Methuen. It's time to relax and have all outside maintenance taken care of for a very low condo fee (same fee to continue through 2024), As you enter this welcoming 2 bedroom, 2 bathroom condo, beautiful hardwood flooring creates an elegant ambiance ,seamlessly connecting the open concept kitchen , dining area, and living room with gas fireplace. This area is absolutely perfect for entertaining family and friends. French doors take you to a lovely 3 season room which overlooks a serine green back yard. The main bedroom and main full bath with jacuzzi tub will be your private oasis. This unit has a walk up attic - partially finished. It only requires painting and flooring to be transformed into an office, craft room or can simply be used as extra storage space, although the basement is massive for all the storage you may need.
Sold for $589,000
$589,000
24 Russell Farm Dr, Methuen, MA 01844
2beds
1,507sqft
Condominium
Built in 2006
-- sqft lot
$626,700 Zestimate®
$391/sqft
$3,085 Estimated rent
Home value
$626,700
$595,000 - $658,000
$3,085/mo
Zestimate® history
Owner options
List your home for rent
$3,085/mo
Rent Zestimate®
Find your next renter with Zillow Rental Manager. Plus, with online applications, you can quickly screen prospective tenants – for free.
$3,085/mo
Rent Zestimate®
Refinance and save
$4,091/mo
Est. payment
Refinancing to a lower rate could help reduce your monthly payments and save thousands over the life of the loan.
$4,091/mo
Est. payment
Explore your selling options
Work with a Zillow partner agent
Leverage their expertise and Zillow's premium Showcase listings to get your home seen by more buyers.
Get startedList with your own agent
Get your home in front of millions of buyers by listing it on Zillow.
Learn how to do itSell it yourself
Take full control of how buyers see your home on Zillow by listing For Sale by Owner (FSBO).
List your homeWhat's special
Zillow last checked:
Listing updated:
Listed by:
Beverly Borrelli 978-609-7754,
Connie Doto Realty Group 978-683-0004
Bought with:
Cyndy Demont
William Raveis R.E. & Home Services
Source: MLS PIN,MLS#: 73184903
Facts & features
Interior
Bedrooms & bathrooms
- Bedrooms: 2
- Bathrooms: 2
- Full bathrooms: 2
Primary bedroom
- Features: Bathroom - Full, Ceiling Fan(s), Closet, Flooring - Wall to Wall Carpet
- Level: First
Bedroom 2
- Features: Ceiling Fan(s), Closet, Flooring - Wall to Wall Carpet
- Level: First
Primary bathroom
- Features: Yes
Bathroom 1
- Features: Bathroom - Full, Bathroom - With Shower Stall, Closet - Linen, Flooring - Stone/Ceramic Tile, Jacuzzi / Whirlpool Soaking Tub
- Level: First
Bathroom 2
- Features: Bathroom - Full, Bathroom - With Shower Stall, Closet - Linen, Flooring - Stone/Ceramic Tile
- Level: First
Kitchen
- Features: Flooring - Hardwood, Dining Area, Countertops - Stone/Granite/Solid, Kitchen Island, Attic Access, Open Floorplan
- Level: First
Living room
- Features: Ceiling Fan(s), Flooring - Hardwood, Open Floorplan
- Level: First
Heating
- Central, Baseboard, Natural Gas
Cooling
- Central Air, Individual, Unit Control
Appliances
- Included: Range, Dishwasher, Disposal, Microwave, Refrigerator, Washer, Dryer
- Laundry: In Unit, Electric Dryer Hookup
Features
- Bonus Room, Walk-up Attic
- Flooring: Tile, Carpet, Hardwood
- Doors: Insulated Doors, Storm Door(s)
- Windows: Insulated Windows, Storm Window(s)
- Has basement: Yes
- Number of fireplaces: 1
- Fireplace features: Living Room
- Common walls with other units/homes: End Unit,Corner
Interior area
- Total structure area: 1,507
- Total interior livable area: 1,507 sqft
Property
Parking
- Total spaces: 4
- Parking features: Attached, Garage Door Opener, Off Street, Paved
- Attached garage spaces: 2
- Uncovered spaces: 2
Features
- Patio & porch: Enclosed
- Exterior features: Porch - Enclosed, Rain Gutters, Professional Landscaping
Details
- Parcel number: 4623728
- Zoning: bh
Construction
Type & style
- Home type: Condo
- Property subtype: Condominium
- Attached to another structure: Yes
Materials
- Frame
- Roof: Shingle
Condition
- Year built: 2006
Utilities & green energy
- Electric: 100 Amp Service
- Sewer: Public Sewer
- Water: Public, Individual Meter
- Utilities for property: for Electric Range, for Electric Oven, for Electric Dryer
Community & HOA
Community
- Features: Public Transportation, Shopping, Park, Walk/Jog Trails, Medical Facility, Highway Access, Adult Community
- Security: Security System
- Senior community: Yes
HOA
- Services included: Insurance, Maintenance Structure, Road Maintenance, Maintenance Grounds, Snow Removal, Trash
- HOA fee: $275 monthly
Location
- Region: Methuen
Financial & listing details
- Price per square foot: $391/sqft
- Tax assessed value: $490,100
- Annual tax amount: $5,734
- Date on market: 12/13/2025
Price history
| Date | Event | Price |
|---|---|---|
| 2/23/2024 | Sold | $589,000$391/sqft |
Source: MLS PIN #73184903 Report a problem | ||
| 1/3/2024 | Price change | $589,000-1.8%$391/sqft |
Source: MLS PIN #73184903 Report a problem | ||
| 12/4/2023 | Listed for sale | $599,900+53.8%$398/sqft |
Source: MLS PIN #73184903 Report a problem | ||
| 3/13/2007 | Sold | $390,100$259/sqft |
Source: Public Record Report a problem | ||
Public tax history
| Year | Property taxes | Tax assessment |
|---|---|---|
| 2025 | $5,721 +1.1% | $540,700 +3.8% |
| 2024 | $5,658 -1.3% | $521,000 +6.3% |
| 2023 | $5,734 | $490,100 |
| 2022 | $5,734 +1.8% | $490,100 +14.8% |
| 2021 | $5,631 +8.7% | $426,900 +10.7% |
| 2020 | $5,181 -5.3% | $385,500 +0% |
| 2019 | $5,469 +4.8% | $385,400 +5.3% |
| 2018 | $5,221 +1.1% | $365,900 +3.8% |
| 2017 | $5,164 -4.8% | $352,500 -3.8% |
| 2016 | $5,426 +13.9% | $366,400 +12.3% |
| 2015 | $4,765 +6.6% | $326,400 +8.4% |
| 2014 | $4,470 +3.1% | $301,000 |
| 2013 | $4,334 +15.1% | $301,000 +4.2% |
| 2012 | $3,766 -3.5% | $288,800 -6.1% |
| 2011 | $3,903 -8.8% | $307,600 -14.8% |
| 2010 | $4,281 +5.3% | $361,000 -4% |
| 2009 | $4,065 +10% | $376,000 +4.3% |
| 2008 | $3,695 +2253.5% | $360,500 +2111.7% |
| 2007 | $157 +4% | $16,300 |
| 2006 | $151 | $16,300 |
Find assessor info on the county website
Neighborhood: 01844
Nearby homes
- $400,0003 bd1 ba1.4k sqft40 Palermo St, Methuen, MA 01844Sold
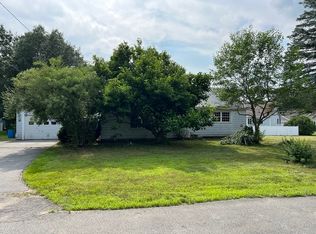
- $630,0002 bd3 ba1.8k sqft39 Russell Farm Dr, Methuen, MA 01844Pending

- $568,0002 bd2 ba1.4k sqft37 Russell Farm Dr, Methuen, MA 01844Sold

- $862,0004 bd3 ba3.2k sqft34 Palermo St, Methuen, MA 01844Off Market
- $650,1006 bd2 ba2.4k sqft36 Palermo St, Methuen, MA 01844Sold
- $695,4003 bd2 ba1.8k sqft21 Fenwick Cir, Methuen, MA 01844Off Market
- $910,3003 bd2 ba2.7k sqft19 Fenwick Cir, Methuen, MA 01844Off Market
- $696,1003 bd1 ba2.6k sqft25 Fenwick Cir, Methuen, MA 01844Off Market
Nearby schools
GreatSchools rating
- 6/10Comprehensive Grammar SchoolGrades: K-8Distance: 2.2 mi
- 3/10Methuen High SchoolGrades: 9-12Distance: 2.3 mi
Get a cash offer in 3 minutes
Find out how much your home could sell for in as little as 3 minutes with a no-obligation cash offer.
Estimated market value
$626,700
Get a cash offer in 3 minutes
Find out how much your home could sell for in as little as 3 minutes with a no-obligation cash offer.
Estimated market value
$626,700
- Massachusetts
- Essex County
- Methuen
- 01844
- 24 Russell Farm Dr
