The Boxwood by Piedmont Residential in The Retreat at Browns Ridge Community. This community is made up of fully attached homes. This home also has a $20,000 buyer incentive when using Stuart Smith with PRC Mortgage. This home features a huge kitchen island that opens up to the family room. Space for a large formal dining room also opens to family room. Open concept main level for easy entertaining. Split bedroom plan is ideal for privacy. Huge master suite with large walk in closet. Soaking tub and 42" shower in master bath! LVP flooring on whole main level, stainless appliances in kitchen. Corner/end unit with nice yard. This subdivision is walking distance to Ashley Park and short walking distance to the LINQ trail.
Closed
$374,190
24 Russet Way Lot 62, Newnan, GA 30263
4beds
2,239sqft
Townhouse
Built in 2025
-- sqft lot
$374,400 Zestimate®
$167/sqft
$2,283 Estimated rent
Home value
$374,400
$337,000 - $416,000
$2,283/mo
Zestimate® history
Owner options
List your home for rent
$2,283/mo
Rent Zestimate®
Find your next renter with Zillow Rental Manager. Plus, with online applications, you can quickly screen prospective tenants – for free.
$2,283/mo
Rent Zestimate®
Refinance and save
$4,227/mo
Est. payment
Refinancing to a lower rate could help reduce your monthly payments and save thousands over the life of the loan.
$4,227/mo
Est. payment
Explore your selling options
Work with a Zillow partner agent
Leverage their expertise and Zillow's premium Showcase listings to get your home seen by more buyers.
Get startedList with your own agent
Get your home in front of millions of buyers by listing it on Zillow.
Learn how to do itSell it yourself
Take full control of how buyers see your home on Zillow by listing For Sale by Owner (FSBO).
List your homeWhat's special
Zillow last checked:
Listing updated:
Listed by:
Dustin West 470-806-2505,
Piedmont Residential Realty,
Victoria Mathison 404-673-1572,
Piedmont Residential Realty
Bought with:
No Sales Agent, 0
Non-Mls Company
Source: GAMLS,MLS#: 10442165
Facts & features
Interior
Bedrooms & bathrooms
- Bedrooms: 4
- Bathrooms: 3
- Full bathrooms: 2
- 1/2 bathrooms: 1
Rooms
- Room types: Foyer, Laundry, Family Room, Loft
Dining room
- Features: Seats 12+, Dining Rm/Living Rm Combo
Kitchen
- Features: Breakfast Bar, Kitchen Island, Pantry, Solid Surface Counters, Walk-in Pantry
Heating
- Electric, Central, Heat Pump, Zoned
Cooling
- Electric, Central Air, Heat Pump, Zoned
Appliances
- Included: Electric Water Heater, Dishwasher, Disposal, Microwave, Oven/Range (Combo), Stainless Steel Appliance(s)
- Laundry: Other, Upper Level
Features
- Tray Ceiling(s), Double Vanity, Soaking Tub, Other, Separate Shower, Walk-In Closet(s), Roommate Plan, Split Bedroom Plan
- Flooring: Carpet, Laminate, Vinyl
- Windows: Double Pane Windows
- Basement: None
- Attic: Pull Down Stairs
- Has fireplace: No
- Common walls with other units/homes: 1 Common Wall
Interior area
- Total structure area: 2,239
- Total interior livable area: 2,239 sqft
- Finished area above ground: 2,239
- Finished area below ground: 0
Property
Parking
- Total spaces: 2
- Parking features: Attached, Garage, Kitchen Level
- Has attached garage: Yes
Features
- Levels: Two
- Stories: 2
- Patio & porch: Patio
Lot
- Features: Other
Details
- Parcel number: 0.0
Construction
Type & style
- Home type: Townhouse
- Architectural style: Craftsman,Traditional
- Property subtype: Townhouse
- Attached to another structure: Yes
Materials
- Brick, Concrete
- Foundation: Slab
- Roof: Composition
Condition
- New Construction
- New construction: Yes
- Year built: 2025
Details
- Warranty included: Yes
Utilities & green energy
- Electric: 220 Volts
- Sewer: Public Sewer
- Water: Public
- Utilities for property: Underground Utilities, Cable Available, Sewer Connected, Electricity Available, High Speed Internet, Natural Gas Available, Phone Available, Water Available
Community & HOA
Community
- Features: Sidewalks, Street Lights, Near Shopping
- Security: Carbon Monoxide Detector(s), Smoke Detector(s)
- Subdivision: The Retreat at Browns Ridge
HOA
- Has HOA: Yes
- Services included: Maintenance Structure, Maintenance Grounds, Management Fee
- HOA fee: $1,800 annually
Location
- Region: Newnan
Financial & listing details
- Price per square foot: $167/sqft
- Date on market: 1/15/2025
- Cumulative days on market: 26 days
- Listing agreement: Exclusive Right To Sell
- Listing terms: 1031 Exchange,Cash,Conventional,FHA,VA Loan
- Electric utility on property: Yes
Price history
| Date | Event | Price |
|---|---|---|
| 4/17/2025 | Sold | $374,190-0.2%$167/sqft |
Source:  GAMLS #10442165 Report a problem GAMLS #10442165 Report a problem | ||
| 2/10/2025 | Pending sale | $374,900+0.2%$167/sqft |
Source: GAMLS #10442165 Report a problem | ||
| 1/17/2025 | Listed for sale | $374,000$167/sqft |
Source: GAMLS #10442165 Report a problem | ||
Public tax history
Tax history is unavailable.
Neighborhood: 30263
Nearby homes
- $336,9003 bd3 ba2k sqft8 Russet Way, Newnan, GA 30263Off Market
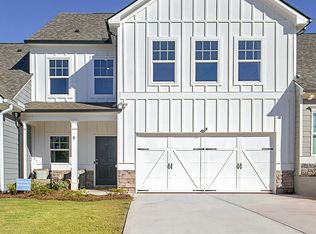
- $350,0003 bd3 ba2k sqft44 Russet Way LOT 54, Newnan, GA 30263Sold
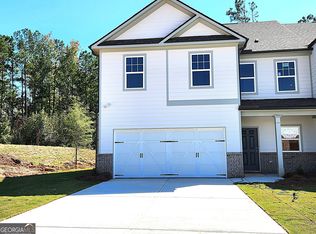
- $391,3203 bd2 ba2k sqft38 Russet Way LOT 55, Newnan, GA 30263Sold
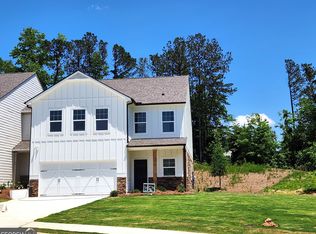
- $360,0003 bd3 ba2k sqft46 Russet Way LOT 53, Newnan, GA 30263Sold
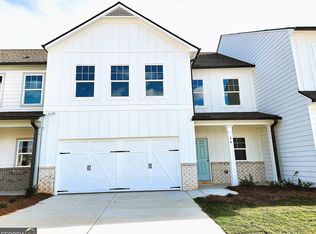
- $353,8153 bd3 ba1.8k sqft30 Russet Way LOT 59, Newnan, GA 30263Sold
- $345,0003 bd3 ba2k sqft28 Russet Way LOT 60, Newnan, GA 30263Sold
- $113,6003 bd1 ba1.2k sqft39 Hill St, Newnan, GA 30263Off Market
- $355,9003 bd2 ba2k sqft39 Hill St #TOP, Newnan, GA 30263Off Market
Nearby schools
GreatSchools rating
- 7/10Welch Elementary SchoolGrades: PK-5Distance: 4.3 mi
- 5/10Lee Middle SchoolGrades: 6-8Distance: 7.9 mi
- 6/10East Coweta High SchoolGrades: 9-12Distance: 7.5 mi
Schools provided by the listing agent
- Elementary: White Oak
- Middle: Arnall
- High: East Coweta
Source: GAMLS. This data may not be complete. We recommend contacting the local school district to confirm school assignments for this home.
Get a cash offer in 3 minutes
Find out how much your home could sell for in as little as 3 minutes with a no-obligation cash offer.
Estimated market value
$374,400
Get a cash offer in 3 minutes
Find out how much your home could sell for in as little as 3 minutes with a no-obligation cash offer.
Estimated market value
$374,400
- Georgia
- Coweta County
- Newnan
- 30263
- 24 Russet Way Lot 62
