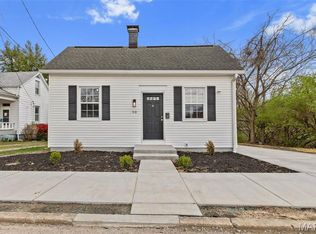
Welcome to 24 S. 14th Street in Belleville, a spacious one and a half story home offering a functional floor plan with plenty of room to make your own. The welcoming front entry opens into a foyer hallway leading to a comfortable living room, formal dining room, and kitchen. The main level also features a convenient bedroom and a full bathroom, providing flexible living arrangements for guests or those seeking main-floor living. Upstairs, you'll find three additional bedrooms and a second full bathroom. One of the upstairs bedrooms is ideally suited as a home office, nursery, or children's room, offering versatility to fit your needs. The full unfinished basement provides abundant storage space and the opportunity for future expansion. Step outside to enjoy the covered backyard patio, perfect for relaxing or entertaining family and friends. Conveniently located near downtown Belleville, this home offers easy access to local restaurants, shopping, parks, schools, and community events. Commuters will appreciate the quick access to major highways, public transportation, and nearby employment centers, while enjoying the charm and conveniences that Belleville has to offer. Don't miss the opportunity to make this spacious home your own—schedule your showing today! ALL information is deemed reliable but is not guaranteed and should be verified by the buyer and/or buyers agent before making an offer.
Active
Listed by: Keller Williams Marquee • Jeb E Blasingame • Contact: 618-876-0024
$105,000
24 S 14th St, Belleville, IL 62220
4beds
1,237sqft
Single Family Residence
Built in 1902
6,098 Square Feet Lot
$-- Zestimate®
$85/sqft
$-- HOA
What's special
Functional floor planFormal dining roomFoyer hallwayWelcoming front entry
- 6 days |
- 693 |
- 72 |
Zillow last checked:
Listing updated:
Listed by:
Jeb E Blasingame 618-876-0024,
Keller Williams Marquee
Source: MARIS,MLS#: 26041208
Originating MLS: Southwestern Illinois Board of REALTORS
Loading...
Facts & features
Interior
Bedrooms & bathrooms
- Bedrooms: 4
- Bathrooms: 2
- Full bathrooms: 2
- Main level bathrooms: 1
- Main level bedrooms: 1
Heating
- Forced Air
Cooling
- Central Air
Features
- Basement: Full
- Has fireplace: No
Interior area
- Total structure area: 1,237
- Total interior livable area: 1,237 sqft
- Finished area above ground: 825
Property
Parking
- Parking features: Driveway
- Has uncovered spaces: Yes
Features
- Levels: One and One Half
- Patio & porch: Covered, Porch
- Has view: Yes
- View description: Neighborhood
Lot
- Size: 6,098 Square Feet
- Dimensions: 50 x 125
- Features: Back Yard
Details
- Parcel number: 0821.0333013
- Special conditions: Real Estate Owned
Construction
Type & style
- Home type: SingleFamily
- Architectural style: Craftsman
- Property subtype: Single Family Residence
Materials
- Brick
Condition
- Year built: 1902
Utilities & green energy
- Electric: Ameren
- Sewer: Public Sewer
- Water: Public
Community & HOA
Community
- Subdivision: West Belleville Second Add
HOA
- Has HOA: No
Location
- Region: Belleville
Financial & listing details
- Price per square foot: $85/sqft
- Tax assessed value: $35,872
- Annual tax amount: $3,154
- Date on market: 6/29/2026
- Listing terms: Cash,Conventional
Foreclosure details
Estimated market value
Not available
Estimated sales range
Not available
Not available
Price history
| Date | Event | Price |
|---|---|---|
| 10/26/2022 | Sold | $11,000-87.5%$9/sqft |
Source: Public Record Report a problem | ||
| 8/27/2008 | Sold | $88,000$71/sqft |
Source: Public Record Report a problem | ||
Public tax history
| Year | Property taxes | Tax assessment |
|---|---|---|
| 2024 | $3,154 +0.5% | $35,872 +7.3% |
| 2023 | $3,139 +36.1% | $33,440 +11.1% |
| 2022 | $2,307 +6% | $30,104 +8.2% |
| 2021 | $2,177 +4.1% | $27,830 +4.4% |
| 2020 | $2,090 -8% | $26,652 -4.6% |
| 2019 | $2,272 +2.9% | $27,927 +2.2% |
| 2018 | $2,208 -0.8% | $27,323 +0.7% |
| 2017 | $2,225 | $27,131 +2.2% |
| 2016 | $2,225 +6.8% | $26,555 -4.7% |
| 2014 | $2,083 -18.3% | $27,854 -1.4% |
| 2013 | $2,549 | $28,252 -3.4% |
| 2012 | -- | $29,240 -2.8% |
| 2011 | -- | $30,082 -1.8% |
| 2010 | -- | $30,630 -2.5% |
| 2009 | -- | $31,414 +2.3% |
| 2008 | -- | $30,711 +10.8% |
| 2006 | -- | $27,722 +7% |
| 2005 | $1,694 +9.5% | $25,906 +7.2% |
| 2004 | $1,547 | $24,162 +6.4% |
| 2003 | -- | $22,698 +6.3% |
| 2002 | -- | $21,359 +4.8% |
| 2001 | -- | $20,386 +3% |
| 2000 | -- | $19,796 |
Find assessor info on the county website
Monthly payment
Estimated monthly payment$1,822
All calculations are estimates and provided by Zillow, Inc. for informational purposes only. Actual amounts may vary.
HOA fees may include property taxes on listings classified as Co-Ops. Contact the listing agent and/or owner for fee details.
Mortgage interest rates are dependent on a number of factors, including credit score, down payment, and repayment length. Interest rate data provided by Zillow Group Marketplace, Inc. as of 1/1/1970 from various mortgage lenders with which we have lead or other similar arrangements; the Estimated Payment is an average of those rates.
See how much you could borrow to make a competitive offer.
Climate risks
Neighborhood: 62220
Nearby schools
GreatSchools rating
- 7/10Henry Raab Elementary SchoolGrades: K-6Distance: 0.3 mi
- 8/10Central Jr High SchoolGrades: 7-8Distance: 2.1 mi
- 5/10Belleville High School-WestGrades: 9-12Distance: 2.1 mi
Schools provided by the listing agent
- Elementary: Belleville Dist 118
- Middle: Belleville Dist 118
- High: Belleville High School-East
Source: MARIS. This data may not be complete. We recommend contacting the local school district to confirm school assignments for this home.
A local agent can set up tours, give advice and negotiate with sellers.
A local lender can help you make sure your offer is ready when you are.
- Illinois
- Saint Clair County
- Belleville
- 62220
- 24 S 14th St