Skip main navigation
Sold cren member
  • $1,075,000

    24 S Alder Creek Lane, South Fork, CO 81154

    5beds
    3,594sqft
    Stick Built
    Built in 2012
    0.25 Acres Lot
    $1,111,700 Zestimate®
    $299/sqft
    $3,371 Estimated rent

    Home value

    $1,111,700

    $1.04M - $1.18M

    $3,371/mo

    Zestimate® history
    Loading
    Loading...

    Owner options

    List your home for rent

    $3,371/mo

    Rent Zestimate®

    Find your next renter with Zillow Rental Manager. Plus, with online applications, you can quickly screen prospective tenants – for free.

    Learn more

    $3,371/mo

    Rent Zestimate®

    Refinance and save

    $6,165/mo

    Est. payment

    Refinancing to a lower rate could help reduce your monthly payments and save thousands over the life of the loan.

    See today's rates

    $6,165/mo

    Est. payment

    Explore your selling options

    Work with a Zillow partner agent

    Leverage their expertise and Zillow's premium Showcase listings to get your home seen by more buyers.

    Get started

    List with your own agent

    Get your home in front of millions of buyers by listing it on Zillow.

    Learn how to do it

    Sell it yourself

    Take full control of how buyers see your home on Zillow by listing For Sale by Owner (FSBO).

    List your home

    What's special

    Modern fixturesWet barWall-to-wall windowsPanoramic viewHigh-end viking appliancesHigh-end furnitureHuge granite island
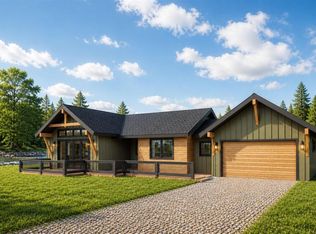
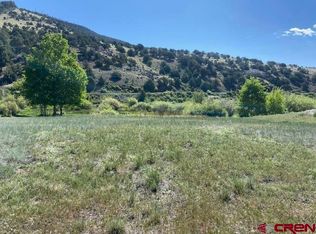
    This luxurious 5-bedroom custom home brings contemporary style to mountain living. With 3,594 sq @ of living area on three levels, it is the ideal family retreat with room for everyone. Enter the living area on the main floor and your attention is immediately drawn to the panoramic view through wall-to-wall windows that span the rear of the home. Bi-fold doors open to the deck to bring the outdoors in – the perfect space for entertaining. The rear spacious deck overlooks Alder Creek and offers stunning views of Del Norte Peak. The kitchen features high-end Viking appliances and all the modern fixtures to make this a chef’s dream. The focal point of the kitchen is a huge granite island with barstool seating for seven. The adjacent dining area provides additional seating for six. A large den/game room on the lower level features a wet bar, wine cooler, and two flat screen TVs. A walk-out lower deck provides a quiet getaway to relax. In the mood for a movie? Grab your popcorn and enjoy watching your favorites with friends on the 10-foot screen in the 9-seat theater room. The home comes FULLY FURNISHED with sleek décor, high-end furniture, electronics, and appliances throughout. The perfect home base for the outdoor enthusiast. Whether it’s rafting the Rio Grande, fishing, hiking or riding ATVs, the area has it all. Just a short walk to the Rio Grande Club and Resort golf course and world class skiing is a short 17-mile drive to Wolf Creek ski area. Call today for your private showing.

    Zillow last checked:

    Listing updated:

    Listed by:

    Denice Niethammer 303-995-4742,

    The Resource Group, LLC

    Bought with:

    Cameron Roberts

    Roberts Group Real Estate

    Source: CREN,MLS#: 807391MLS Logo

    Facts & features

    Interior

    Bedrooms & bathrooms
    • Bedrooms: 5
    • Bathrooms: 4
    • Full bathrooms: 3
    • 1/2 bathrooms: 1
    Primary bedroom
    • Level: Main
    • Area: 215.6
    • Dimensions: 14 x 15.4
    Bedroom 2
    • Area: 154.58
    • Dimensions: 11.8 x 13.1
    Bedroom 3
    • Area: 140
    • Dimensions: 10 x 14
    Bedroom 4
    • Area: 168
    • Dimensions: 14 x 12
    Dining room
    • Features: Kitchen/Dining
    • Area: 96.36
    • Dimensions: 14.6 x 6.6
    Family room
    • Area: 332.64
    • Dimensions: 18.9 x 17.6
    Kitchen
    • Area: 235.5
    • Dimensions: 15.7 x 15
    Living room
    • Area: 352
    • Dimensions: 20 x 17.6
    Office
    • Area: 54
    • Dimensions: 9 x 6
    Heating
    • Forced Air
    Cooling
    • Ceiling Fan(s)
    Appliances
    • Included: Dishwasher, Disposal, Dryer, Exhaust Fan, Microwave, Oven-Wall, Range Top, Refrigerator, Washer
    • Laundry: W/D Hookup
    Features
    • Wired/Cable TV, All Furnishings, Ceiling Fan(s), Sound System, Wet Bar, Vaulted Ceiling(s), Granite Counters, Pantry, Game Room, Media Room
    • Flooring: Carpet-Partial, Laminate
    • Windows: Window Coverings, Double Pane Windows
    • Basement: Finished,Walk-Out Access
    • Has fireplace: Yes
    • Fireplace features: Den/Family Room
    Interior area
    • Total structure area: 3,594
    • Total interior livable area: 3,594 sqft
    • Finished area above ground: 2,162
    • Finished area below ground: 1,432

    Property

    Parking
    • Total spaces: 2
    • Parking features: Attached Garage, Garage Door Opener, Heated Garage
    • Attached garage spaces: 2
    Features
    • Levels: Two
    • Stories: 2
    • Patio & porch: Deck, Patio
    • Exterior features: Balcony, Gas Grill, Landscaping
    • Has view: Yes
    • View description: Mountain(s)
    • Frontage length: 75'-100' Frontage
    Lot
    • Size: 0.25 Acres
    • Dimensions: 102 x 132 x 73 x 129
    • Features: Adj to Greenbelt, Near Golf Course
    Details
    • Parcel number: 2127301015
    • Zoning description: Residential Single Family
    • Other equipment: Satellite Dish

    Construction

    Type & style
    • Home type: SingleFamily
    • Architectural style: Contemporary
    • Property subtype: Stick Built
    Materials
    • Wood Frame, Stone, Stucco
    • Roof: Metal
    Condition
    • New construction: No
    • Year built: 2012

    Utilities & green energy

    • Sewer: Public Sewer
    • Water: Public
    • Utilities for property: Cable Connected, Electricity Connected, Phone - Cell Reception, Phone Connected, Propane-Tank Owned

    Community & HOA

    Community
    • Security: Security System
    • Subdivision: Alder Creek Meadows #1
    HOA
    • Has HOA: Yes
    • HOA name: South Fork Ranches HOA
    Location
    • Region: South Fork
    • Elevation: 8200

    Financial & listing details

    • Price per square foot: $299/sqft
    • Tax assessed value: $765,424
    • Annual tax amount: $3,709
    • Date on market: 9/6/2024
    • Electric utility on property: Yes
    • Road surface type: Paved

    Price history

    DateEventPrice
    5/23/2024Sold$1,075,000$299/sqft
    Source: CREN #807391 Report a problem
    8/28/2023Listed for sale$1,075,000+39.6%$299/sqft
    Source: CREN #807391 Report a problem
    9/15/2021Sold$770,000+10.2%$214/sqft
    Source: Public Record Report a problem
    10/16/2019Listing removed$699,000$194/sqft
    Source: Porter Realty, Inc. #758142 Report a problem
    5/29/2019Listed for sale$699,000+2696%$194/sqft
    Source: Porter Realty, Inc. #758142 Report a problem
    10/3/2011Sold$25,000-72.4%$7/sqft
    Source: Public Record Report a problem
    6/9/2006Sold$90,500$25/sqft
    Source: Public Record Report a problem

    Public tax history

    YearProperty taxesTax assessment
    2024$3,326 +0.8%$51,283
    2023$3,300 +37.3%$51,283 +38.8%
    2022$2,403 -1.2%$36,949 -2.8%
    2021$2,432 +17.6%$38,012 +18.1%
    2020$2,068 -0.2%$32,183
    2019$2,071 -99%$32,183 +5.2%
    2018$199,612 +9984.6%$30,595
    2017$1,979 -0.8%$30,595 -0.4%
    2016$1,996 +23%$30,733
    2015$1,623 $30,733 -4.1%
    2014$1,623 +54.3%$32,040
    2013$1,052 $32,040 +172.4%
    2012-- $11,762
    2011-- $11,762
    Find assessor info on the county website

    Neighborhood: 81154

    Nearby schools

    GreatSchools rating
    Schools provided by the listing agent
    • Elementary: Del Norte K-5
    • Middle: Del Norte 6-8
    • High: Del Norte 9-12

    Source: CREN. This data may not be complete. We recommend contacting the local school district to confirm school assignments for this home.

    Get pre-qualified for a loan
    At Zillow Home Loans, we can pre-qualify you in as little as 5 minutes with no impact to your credit score.

    An equal housing lender. NMLS #10287.